Skip main navigation
Sold for $810,000
  • $810,000

    1503 W Briarwood Avenue, Littleton, CO 80120

    3beds
    3,479sqft
    Single Family Residence
    Built in 1980
    5,314 Square Feet Lot
    $771,200 Zestimate®
    $233/sqft
    $3,742 Estimated rent

    Home value

    $771,200

    $717,000 - $825,000

    $3,742/mo

    Zestimate® history
    Loading
    Loading...

    Owner options

    List your home for rent

    $3,742/mo

    Rent Zestimate®

    Find your next renter with Zillow Rental Manager. Plus, with online applications, you can quickly screen prospective tenants – for free.

    Learn more

    $3,742/mo

    Rent Zestimate®

    Refinance and save

    $4,848/mo

    Est. payment

    Refinancing to a lower rate could help reduce your monthly payments and save thousands over the life of the loan.

    See today's rates

    $4,848/mo

    Est. payment

    Explore your selling options

    Work with a Zillow partner agent

    Leverage their expertise and Zillow's premium Showcase listings to get your home seen by more buyers.

    Get started

    List with your own agent

    Get your home in front of millions of buyers by listing it on Zillow.

    Learn how to do it

    Sell it yourself

    Take full control of how buyers see your home on Zillow by listing For Sale by Owner (FSBO).

    List your home

    What's special

    Stone fireplaceTwo story fireplaceView of greenbeltFlowering perennial gardensPrivate patioArchitect-designed homesPrivate balcony
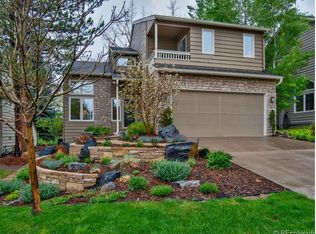
    This lovely pocket of architect-designed homes on a curving lane borders Ashbaugh Park & Pond, and scenic Lee Gulch Trail which connects to the Platte River a mile to the west. This home backs to greenbelt, offering coveted peace & quiet! South-facing driveway for ideal snow-melting. An ample kitchen & breakfast nook welcome you from entry foyer, with granite countertops & light maple cabinetry. Adjoining formal dining area flows into the light-filled living room, two story fireplace, vaulted ceilings, and view of greenbelt. You may see deer, fox or other wildlife pass by! Private patio and flowering perennial gardens invite you out to enjoy the day or access the greenbelt for a stroll. Also on the first floor is an ample office/den, perfect for work-at-home needs, with built-in cabinets & shelving, and sliding doors opening to patio/greenbelt as well. The office/den could easily be converted to a main-floor bedroom depending on your requirements. Half bath, large hall closets, pantry, and laundry with access to a 2.5 car garage w/included workbench & cabinets. The upper level boasts a surprisingly sizable primary suite with stone fireplace in sitting area, and from the private balcony, you catch a view of the mountains to the west! A secondary bedroom with ensuite bath and walk-in closet are also upstairs. The basement offers a family room, third bedroom, three quarter bath and additional storage area, complete with included shelves for easy organization. South-facing solar panels provide very low electric bills, sometimes a credit! This home is only a short walk to Heritage High School, a few minutes from charming DowntownLittleton shopping & restaurants and Littleton light rail/transit station. Location, location, location.

    Zillow last checked:

    Listing updated:

    Listed by:

    Diane Schindler 303-321-1765 Diane.schindler@icloud.com,

    HomeSmart

    Bought with:

    Amy Cesario, 40019642

    Compass - Denver

    Source: REcolorado as distributed by MLS GRID,MLS#: 8781371MLS Logo

    Facts & features

    Interior

    Bedrooms & bathrooms
    • Bedrooms: 3
    • Bathrooms: 4
    • Full bathrooms: 2
    • 3/4 bathrooms: 1
    • 1/2 bathrooms: 1
    • Main level bathrooms: 1
    Primary bedroom
    • Description: Plus Primary Bath And 14 X 11 Sitting Room
    • Level: Upper
    • Area: 192 Square Feet
    • Dimensions: 12 x 16
    Bedroom
    • Description: W/Ensuite Full Bath And Walk-In Closet
    • Level: Upper
    • Area: 150 Square Feet
    • Dimensions: 10 x 15
    Bedroom
    • Description: With 3/4 Bath
    • Level: Basement
    • Area: 120 Square Feet
    • Dimensions: 10 x 12
    Primary bathroom
    • Level: Upper
    Bathroom
    • Level: Upper
    Bathroom
    • Level: Basement
    Bathroom
    • Level: Main
    Dining room
    • Level: Main
    • Area: 108 Square Feet
    • Dimensions: 9 x 12
    Family room
    • Level: Basement
    • Area: 180 Square Feet
    • Dimensions: 10 x 18
    Kitchen
    • Level: Main
    • Area: 209 Square Feet
    • Dimensions: 19 x 11
    Living room
    • Level: Main
    • Area: 330 Square Feet
    • Dimensions: 15 x 22
    Office
    • Level: Main
    • Area: 180 Square Feet
    • Dimensions: 15 x 12
    Utility room
    • Description: Large With Storage Shelving
    • Level: Basement
    Heating
    • Forced Air
    Cooling
    • Central Air
    Features
    • Built-in Features, Ceiling Fan(s), Eat-in Kitchen, Entrance Foyer, Granite Counters, High Ceilings, High Speed Internet, Open Floorplan, Pantry, Primary Suite, Smoke Free, Vaulted Ceiling(s), Walk-In Closet(s)
    • Flooring: Carpet, Tile, Wood
    • Windows: Double Pane Windows, Skylight(s), Window Coverings
    • Basement: Finished,Full,Interior Entry,Sump Pump
    • Number of fireplaces: 2
    • Fireplace features: Gas, Living Room, Master Bedroom
    • Common walls with other units/homes: No Common Walls
    Interior area
    • Total structure area: 3,479
    • Total interior livable area: 3,479 sqft
    • Finished area above ground: 2,402
    • Finished area below ground: 837

    Property

    Parking
    • Total spaces: 2
    • Parking features: Concrete, Oversized, Storage
    • Attached garage spaces: 2
    Features
    • Levels: Two
    • Stories: 2
    • Entry location: Exterior Access
    • Patio & porch: Front Porch, Patio
    • Exterior features: Balcony, Garden, Lighting, Rain Gutters
    Lot
    • Size: 5,314 Square Feet
    • Features: Greenbelt, Landscaped, Sprinklers In Front, Sprinklers In Rear
    • Residential vegetation: Xeriscaping
    Details
    • Parcel number: 032194154
    • Zoning: R
    • Special conditions: Standard

    Construction

    Type & style
    • Home type: SingleFamily
    • Architectural style: Contemporary
    • Property subtype: Single Family Residence
    Materials
    • Frame, Stone, Wood Siding
    Condition
    • Updated/Remodeled
    • Year built: 1980
    Details
    • Warranty included: Yes

    Utilities & green energy

    • Sewer: Public Sewer
    • Water: Public
    • Utilities for property: Cable Available, Electricity Connected, Natural Gas Connected, Phone Available

    Community & HOA

    Community
    • Subdivision: Briar Ridge
    HOA
    • Has HOA: Yes
    • Services included: Maintenance Grounds, Recycling, Trash
    • HOA fee: $163 monthly
    • HOA name: Briar Ridge HOA
    • HOA phone: 303-290-0902
    Location
    • Region: Littleton

    Financial & listing details

    • Price per square foot: $233/sqft
    • Tax assessed value: $607,700
    • Annual tax amount: $4,315
    • Date on market: 3/1/2025
    • Listing terms: Cash,Conventional,FHA,VA Loan
    • Exclusions: Seller’s Personal Property
    • Ownership: Individual
    • Electric utility on property: Yes
    • Road surface type: Paved

    Price history

    DateEventPrice
    5/22/2025Sold$810,000+1.3%$233/sqft
    Source: REcolorado as distributed by MLS GRID #8781371 Report a problem
    4/22/2025Pending sale$799,900$230/sqft
    Source: REcolorado as distributed by MLS GRID #8781371 Report a problem
    2/28/2025Listed for sale$799,9000%$230/sqft
    Source: REcolorado as distributed by MLS GRID #8781371 Report a problem
    11/15/2024Listing removed$800,000$230/sqft
    Source: HomeSmart #6374169 Report a problem
    8/23/2024Listed for sale$800,000$230/sqft
    Source: HomeSmart #6374169 Report a problem
    7/17/2024Listing removed$800,000$230/sqft
    Source: HomeSmart #1667291 Report a problem
    5/3/2024Listed for sale$800,000+105.7%$230/sqft
    Source: HomeSmart #1667291 Report a problem
    11/13/2012Sold$389,000-2.5%$112/sqft
    Source: Public Record Report a problem
    9/5/2012Price change$399,000-3.9%$115/sqft
    Source: RE/MAX Masters, Inc. #1125822 Report a problem
    8/17/2012Price change$415,000-3.3%$119/sqft
    Source: RE/MAX Masters, Inc. #1125822 Report a problem
    7/21/2012Listed for sale$429,000+60.5%$123/sqft
    Source: RE/MAX Masters, Inc. #1113246 Report a problem
    11/24/1998Sold$267,300$77/sqft
    Source: Public Record Report a problem

    Public tax history

    YearProperty taxesTax assessment
    2025$4,315 +6.9%$37,981 -10%
    2024$4,036 +3.2%$42,203 -8.9%
    2023$3,911 +0.3%$46,333 +20.3%
    2022$3,900 $38,524 -2.8%
    2021-- $39,633 +7.4%
    2020$3,632 +20.1%$36,916
    2019$3,026 $36,916 +6.3%
    2018$3,026 +7.9%$34,740
    2017$2,803 $34,740 +4.2%
    2016-- $33,352
    2015-- $33,352 +19%
    2014$2,808 $28,027 -8.3%
    2013-- $30,570
    2012-- $30,570
    2011$2,655 +12.8%$30,570 -1.6%
    2010$2,354 +1.7%$31,070
    2009$2,314 $31,070 +2.5%
    2008-- $30,304
    2007-- $30,304 +12%
    2006-- $27,064
    2005-- $27,064 -6.4%
    2002$2,024 +4.3%$28,920 +13.7%
    2001$1,940 $25,430
    Find assessor info on the county website

    Neighborhood: Heritage

    Nearby schools

    GreatSchools rating
    Schools provided by the listing agent
    • Elementary: Runyon
    • Middle: Euclid
    • High: Heritage
    • District: Littleton 6

    Source: REcolorado as distributed by MLS GRID. This data may not be complete. We recommend contacting the local school district to confirm school assignments for this home.

    Get a cash offer in 3 minutes
    Find out how much your home could sell for in as little as 3 minutes with a no-obligation cash offer.
    Estimated market value
    $771,200
    Get a cash offer in 3 minutes
    Find out how much your home could sell for in as little as 3 minutes with a no-obligation cash offer.
    Estimated market value
    $771,200