Skip main navigation
Sold for $660,000
  • $660,000

    1503 W Lemon St, Tampa, FL 33606

    4beds
    2,526sqft
    Townhouse
    Built in 2016
    1,056 Square Feet Lot
    $636,500 Zestimate®
    $261/sqft
    $5,062 Estimated rent

    Home value

    $636,500

    Estimated sales range

    Not available

    $5,062/mo

    Zestimate® history
    Loading
    Loading...

    Owner options

    List your home for rent

    $5,062/mo

    Rent Zestimate®

    Find your next renter with Zillow Rental Manager. Plus, with online applications, you can quickly screen prospective tenants – for free.

    Learn more

    $5,062/mo

    Rent Zestimate®

    Refinance and save

    $4,986/mo

    Est. payment

    Refinancing to a lower rate could help reduce your monthly payments and save thousands over the life of the loan.

    See today's rates

    $4,986/mo

    Est. payment

    Explore your selling options

    Work with a Zillow partner agent

    Leverage their expertise and Zillow's premium Showcase listings to get your home seen by more buyers.

    Get started

    List with your own agent

    Get your home in front of millions of buyers by listing it on Zillow.

    Learn how to do it

    Sell it yourself

    Take full control of how buyers see your home on Zillow by listing For Sale by Owner (FSBO).

    List your home

    What's special

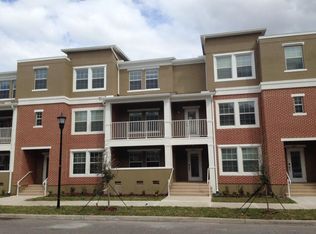
    Solid surface countertopsImpressive three storiesMaintenance-free exteriorMaintenance-free landscaped yardAttic for additional storageHurricane shuttersStainless steel appliances
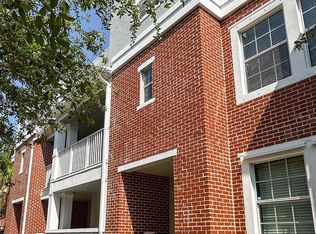
    Step inside this bright and stunning 2016 built luxury townhome occupied by original owners. Designed to embrace an urban lifestyle, where you can walk to award-winning restaurants, the University of Tampa, The Straz, museums, the Riverwalk, shops, and so much more. Enjoy the protected bike lanes a few steps away from the home that takes you through to Downtown, Waterstreet, and beyond. The townhome did NOT experience flooding or lose power during Hurricanes Helene or Milton. Flood insurance is NOT required as property in located in flood zone “X”. The 4 bedroom, 3 1/2 bath, 2 car garage, and 2 car paved driveway home offers a completely maintenance-free exterior and features an impressive three stories, which are all block concrete! There is ample storage space throughout the entire home, including an attic for additional storage. The first story boasts a full bathroom, oversized bedroom and hall closet. The second story has a large kitchen with a walk-in pantry, dining room, spacious living room, and a half bathroom. The third story has the owner's suite with an en suite bathroom and a large walk-in closet, down the hallway there are two more bedrooms, a full bathroom, and a large laundry room. Other features include block construction, a water softener, 42-inch espresso shaker style kitchen cabinets, solid surface countertops, stainless steel appliances, porcelain tile in kitchen and all wet areas for a nice modern look, and upgraded luxury waterproof vinyl in dining and living room, a large capacity front-load washer, and dryer, 2” blinds on all windows, hurricane shutters, a maintenance-free landscaped yard. Schedule your showing as this one will not last long.

    Zillow last checked:

    Listing updated:

    Listed by:

    Raeann Stanchina 813-455-8163,

    KELLER WILLIAMS RLTY NEW TAMPA 813-994-4422

    Bought with:

    Lou Tutko, 3320577

    PARADISE LIFE REALTY

    Source: Stellar MLS,MLS#: TB8321372MLS LogoOriginating MLS: Suncoast Tampa

    Facts & features

    Interior

    Bedrooms & bathrooms
    • Bedrooms: 4
    • Bathrooms: 4
    • Full bathrooms: 3
    • 1/2 bathrooms: 1
    Primary bedroom
    • Features: Walk-In Closet(s)
    • Level: Third
    Bedroom 1
    • Features: Built-in Closet
    • Level: First
    Bedroom 2
    • Features: Built-in Closet
    • Level: Third
    Bedroom 3
    • Features: Built-in Closet
    • Level: Third
    Primary bathroom
    • Level: Third
    Bathroom 1
    • Level: First
    Bathroom 2
    • Level: Second
    Bathroom 3
    • Level: Third
    Kitchen
    • Features: Pantry
    • Level: Second
    Laundry
    • Level: Third
    Living room
    • Level: First
    Heating
    • Central
    Cooling
    • Central Air
    Appliances
    • Included: Dishwasher, Dryer, Microwave, Range, Refrigerator, Washer
    • Laundry: Inside
    Features
    • Ceiling Fan(s), Thermostat Attic Fan, Walk-In Closet(s)
    • Flooring: Carpet, Tile
    • Has fireplace: No
    Interior area
    • Total structure area: 3,108
    • Total interior livable area: 2,526 sqft

    Property

    Parking
    • Total spaces: 2
    • Parking features: Driveway, Garage Door Opener, Off Street
    • Attached garage spaces: 2
    • Has uncovered spaces: Yes
    Features
    • Levels: Three Or More
    • Stories: 3
    • Exterior features: Lighting, Sidewalk
    Lot
    • Size: 1,056 Square Feet
    • Dimensions: 22 x 48
    Details
    • Parcel number: A2329189YV00000000019.0
    • Zoning: PD-A
    • Special conditions: None

    Construction

    Type & style
    • Home type: Townhouse
    • Property subtype: Townhouse
    Materials
    • Block, Concrete, Stucco
    • Foundation: Block
    • Roof: Shingle
    Condition
    • New construction: No
    • Year built: 2016

    Utilities & green energy

    • Sewer: Public Sewer
    • Water: Public
    • Utilities for property: Cable Available, Electricity Available, Phone Available, Sewer Available, Water Available

    Community & HOA

    Community
    • Features: None
    • Pet fee: $0 monthly
    • Subdivision: WEST END TWNHMS NORTH
    HOA
    • Has HOA: Yes
    • Services included: Maintenance Structure, Water
    • HOA fee: $480 monthly
    • HOA name: Richard Baldersteon
    • HOA phone: 813-684-9374
    Location
    • Region: Tampa

    Financial & listing details

    • Price per square foot: $261/sqft
    • Tax assessed value: $534,801
    • Annual tax amount: $5,678
    • Date on market: 11/15/2024
    • Cumulative days on market: 54 days
    • Listing terms: Cash,Conventional,FHA,VA Loan
    • Ownership: Fee Simple
    • Total actual rent: 0
    • Electric utility on property: Yes
    • Road surface type: Paved

    Price history

    DateEventPrice
    2/7/2025Sold$660,000-5.7%$261/sqft
    Source: Stellar MLS #TB8321372 Report a problem
    1/9/2025Pending sale$699,999$277/sqft
    Source: Stellar MLS #TB8321372 Report a problem
    11/15/2024Listed for sale$699,999+91.3%$277/sqft
    Source: Stellar MLS #TB8321372 Report a problem
    3/10/2016Sold$366,000$145/sqft
    Source: Public Record Report a problem

    Public tax history

    YearProperty taxesTax assessment
    2025$6,271 +7.7%$534,801 +55.8%
    2024$5,825 +2.6%$343,299 +3%
    2023$5,678 +2.8%$333,300 +3%
    2022$5,526 +1.2%$323,592 +3%
    2021$5,458 +0.9%$314,167 +1.4%
    2020$5,407 +1.8%$309,829 +2.3%
    2019$5,311 $302,863 +1.9%
    2018$5,311 +0.7%$297,216 +2.1%
    2017$5,276 +3%$291,103 +1355.5%
    2016$5,121 +1153.6%$20,000
    2015$409 $20,000
    Find assessor info on the county website

    Neighborhood: West Riverfront

    Nearby schools

    GreatSchools rating
    Get a cash offer in 3 minutes
    Find out how much your home could sell for in as little as 3 minutes with a no-obligation cash offer.
    Estimated market value
    $636,500
    Get a cash offer in 3 minutes
    Find out how much your home could sell for in as little as 3 minutes with a no-obligation cash offer.
    Estimated market value
    $636,500