Charming Opportunity in the Heart of Olathe!
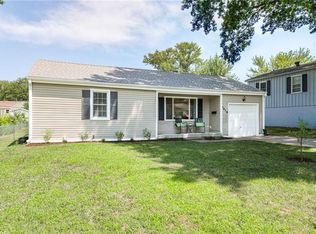
Whether you're a first-time homebuyer or an investor looking for your next project, this 2-bedroom, 1.5-bath split-entry home is full of potential! Priced to sell, this home offers a functional layout featuring a spacious kitchen, ceiling fans throughout, and a finished basement with a convenient half bath. Relax year-round in the screened-in sunroom—perfect for entertaining, enjoying your morning coffee, or unwinding after a long day.
Additional highlights include an attached front-entry one-car garage, a brand-new roof, and an unbeatable location with easy highway access and close proximity to shopping, dining, and everyday conveniences.
With just a little TLC, this home can truly shine, making this an excellent opportunity to add your personal touch and build instant equity. Don't miss out on this fantastic value!
The seller is offering the property in its current condition (AS-IS). Buyers are welcome and encouraged to conduct any inspections for informational purposes; however, the seller does not intend to make repairs or provide repair concessions.
Active
$185,000
1503 W Loula St, Olathe, KS 66061
2beds
1,158sqft
Half Duplex
Built in 1986
13 Acres Lot
$-- Zestimate®
$160/sqft
$-- HOA
What's special
Attached front-entry one-car garageSpacious kitchenBrand-new roofCeiling fans throughout
- 1 day |
- 636 |
- 41 |
Zillow last checked:
Listing updated:
Listed by:
Laura Flores 913-710-8315,
Keller Williams Realty Partners Inc.
Source: Heartland MLS as distributed by MLS GRID,MLS#: 2632894
Facts & features
Interior
Bedrooms & bathrooms
- Bedrooms: 2
- Bathrooms: 2
- Full bathrooms: 1
- 1/2 bathrooms: 1
Primary bedroom
- Features: Ceiling Fan(s), Laminate Counters
- Level: Second
Bedroom 2
- Features: Ceiling Fan(s), Laminate Counters
- Level: Second
Bathroom 1
- Features: Ceramic Tiles, Shower Over Tub
- Level: Second
Half bath
- Features: Laminate Counters
- Level: Basement
Kitchen
- Features: Ceiling Fan(s), Wood Floor
- Level: Second
Living room
- Features: Ceiling Fan(s), Fireplace, Laminate Counters
- Level: First
Recreation room
- Features: Ceiling Fan(s), Laminate Counters
- Level: Basement
Sun room
- Level: Second
Heating
- Electric
Cooling
- Electric
Appliances
- Included: Dishwasher, Disposal, Microwave, Built-In Oven, Stainless Steel Appliance(s)
- Laundry: In Basement, In Bathroom
Features
- Ceiling Fan(s), Vaulted Ceiling(s)
- Doors: Storm Door(s)
- Windows: Skylight(s)
- Basement: Finished,Full
- Number of fireplaces: 1
- Fireplace features: Living Room
Interior area
- Total structure area: 1,158
- Total interior livable area: 1,158 sqft
- Finished area above ground: 858
- Finished area below ground: 300
Property
Parking
- Total spaces: 1
- Parking features: Attached, Basement
- Attached garage spaces: 1
Features
- Patio & porch: Porch
- Fencing: Partial
Lot
- Size: 13 Acres
- Features: City Lot, Corner Lot
Details
- Additional structures: Shed(s)
- Parcel number: DP683000000005
Construction
Type & style
- Home type: SingleFamily
- Architectural style: Traditional
- Property subtype: Half Duplex
Materials
- Frame
- Roof: Composition
Condition
- Year built: 1986
Utilities & green energy
- Sewer: Public Sewer
- Water: Public
Community & HOA
Community
- Subdivision: Saxony
HOA
- Has HOA: No
Location
- Region: Olathe
Financial & listing details
- Price per square foot: $160/sqft
- Tax assessed value: $176,100
- Annual tax amount: $2,156
- Date on market: 7/22/2026
- Listing terms: Cash,Conventional
- Exclusions: See Sd
- Ownership: Investor
- Road surface type: Paved
Estimated market value
Not available
Estimated sales range
Not available
Not available
Price history
| Date | Event | Price |
|---|---|---|
| 7/22/2026 | Listed for sale | $185,000+15.6%$160/sqft |
Source:  Heartland MLS as distributed by MLS GRID #2632894 Report a problem Heartland MLS as distributed by MLS GRID #2632894 Report a problem | ||
| 7/23/2024 | Listing removed | -- |
Source: Zillow Rentals Report a problem | ||
| 7/16/2024 | Listed for rent | $1,650$1/sqft |
Source: Zillow Rentals Report a problem | ||
| 5/10/2023 | Sold | -- |
Source: Heartland MLS as distributed by MLS GRID #2430037 Report a problem | ||
| 4/16/2023 | Pending sale | $160,000$138/sqft |
Source: Heartland MLS as distributed by MLS GRID #2430037 Report a problem | ||
| 4/14/2023 | Listed for sale | $160,000+46.8%$138/sqft |
Source: Heartland MLS as distributed by MLS GRID #2430037 Report a problem | ||
| 11/11/2017 | Sold | -- |
Source: Agent Provided Report a problem | ||
| 10/2/2017 | Listed for sale | $109,000+118.4%$94/sqft |
Source: BHG Kansas City Homes #2072307 Report a problem | ||
| 3/23/2012 | Sold | -- |
Source: Heartland MLS as distributed by MLS GRID #1753088 Report a problem | ||
| 12/21/2011 | Price change | $49,900-5.7%$43/sqft |
Source: Keller Williams Realty Diamond Partners Inc. #1753088 Report a problem | ||
| 11/29/2011 | Price change | $52,900-3.8%$46/sqft |
Source: Keller Williams Realty Diamond Partners Inc. #1753088 Report a problem | ||
| 11/1/2011 | Listed for sale | $55,000$47/sqft |
Source: Keller Williams Realty Diamond Partners Inc. #1753088 Report a problem | ||
Public tax history
| Year | Property taxes | Tax assessment |
|---|---|---|
| 2025 | $2,156 -3% | $20,252 -1.5% |
| 2024 | $2,222 +8.3% | $20,562 +12% |
| 2023 | $2,051 +10.3% | $18,354 +13.2% |
| 2022 | $1,859 | $16,215 +3.1% |
| 2021 | -- | $15,720 +6% |
| 2020 | $1,826 | $14,835 -0.1% |
| 2019 | -- | $14,847 +19.5% |
| 2018 | -- | $12,420 +26.5% |
| 2017 | $1,224 +13.4% | $9,821 +10.1% |
| 2016 | $1,080 +6.6% | $8,924 +6.3% |
| 2015 | $1,013 +7% | $8,395 +58.7% |
| 2013 | $946 -24% | $5,290 -7.8% |
| 2012 | $1,245 -8.5% | $5,739 -47.7% |
| 2010 | $1,361 +9977.6% | $10,983 -4% |
| 2009 | $14 -99% | $11,443 -4.3% |
| 2008 | $1,415 +5.1% | $11,960 +3% |
| 2007 | $1,347 +2% | $11,615 +2.5% |
| 2006 | $1,320 | $11,327 0% |
| 2005 | -- | $11,328 |
Find assessor info on the county website
Monthly payment
Est. payment
Payment breakdown
Explore the cost of this home by adjusting the details. Changes won't be saved.Climate risks
Neighborhood: Saxony at Concord Square
Nearby schools
GreatSchools rating
- 4/10Rolling Ridge Elementary SchoolGrades: PK-5Distance: 0.2 mi
- 5/10Oregon Trail Middle SchoolGrades: 6-8Distance: 0.8 mi
- 9/10Olathe West High SchoolGrades: 9-12Distance: 0.8 mi
Schools provided by the listing agent
- Elementary: Rolling Ridge
- Middle: Oregon Trail
- High: Olathe West
Source: Heartland MLS as distributed by MLS GRID. This data may not be complete. We recommend contacting the local school district to confirm school assignments for this home.
- $--2 bd2 ba1.2k sqft1501 W Loula St, Olathe, KS 66061Sold

- $200,5002 bd1 ba812 sqft1505 W Loula St, Olathe, KS 66061Off Market
- $217,7002 bd1 ba982 sqft1507 W Loula St, Olathe, KS 66061Off Market
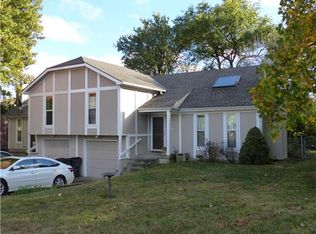
- $280,8003 bd2 ba1k sqft1500 W Cedar St, Olathe, KS 66061Off Market
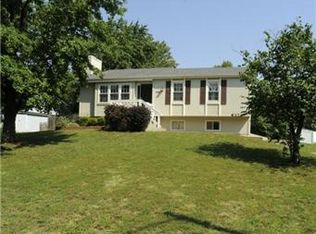
- $198,6002 bd1 ba812 sqft1509 W Loula St, Olathe, KS 66061Off Market
- $342,3004 bd3 ba1.4k sqft1504 W Cedar St, Olathe, KS 66061Off Market
- $---- bd-- ba-- sqft1461 W Loula St, Olathe, KS 66061Off Market
- $188,7002 bd2 ba1k sqft1511 W Loula St, Olathe, KS 66061Off Market
A local agent can set up tours, give advice and negotiate with sellers.
A local lender can help you make sure your offer is ready when you are.
Similar homes
- $252,0002 bd1 ba904 sqft616 S Lee Ave, Olathe, KS 66061For Sale
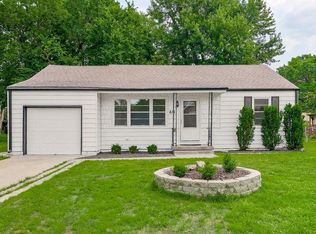 MLS ID #2623295, Lisa Brewer, ReeceNichols -Johnson County W. Heartland MLS as distributed by MLS GRID
 - $188,5003 bd1 ba1k sqft412 W Insley Ave, Bonner Springs, KS 66012For Sale
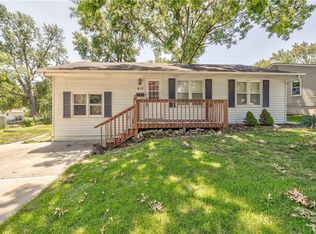 MLS ID #2632743, David Gundersen, RE/MAX Realty Suburban Inc. Heartland MLS as distributed by MLS GRID
 - $179,9002 bd2 ba1.1k sqft12706 W 110th Ter, Overland Park, KS 66210For Sale
 MLS ID #2630810, Adam Massey, Greater Kansas City Realty. Heartland MLS as distributed by MLS GRID
 - $255,0003 bd1 ba1k sqft1016 E Elm St, Olathe, KS 66061For Sale
 MLS ID #2621509, (Missy) Price, Weichert, Realtors Welch & Co.. Heartland MLS as distributed by MLS GRID
 - $145,0003 bd2 ba1.3k sqft35034 W 223rd St, Edgerton, KS 66021For SaleMLS ID #2632324, Tim Gates, Agnes Gates Realty. Heartland MLS as distributed by MLS GRID
- $250,0003 bd1 ba1.1k sqft921 N Jan Mar Dr, Olathe, KS 66061For SaleMLS ID #2630583, Bryan Huff, Keller Williams Realty Partners Inc.. Heartland MLS as distributed by MLS GRID
- $195,0002 bd1 ba720 sqft5029 Forest Ave, Kansas City, KS 66106For SaleMLS ID #2631507, Gloria C Barrera, Platinum Realty LLC. Heartland MLS as distributed by MLS GRID
- $200,0002 bd2 ba1.3k sqft12123 W 66th St, Shawnee, KS 66216For SaleMLS ID #2632974, Esther Rivera, KW KANSAS CITY METRO. Heartland MLS as distributed by MLS GRID
- $225,0003 bd1 ba1.1k sqft515 S Cardinal Dr, Olathe, KS 66062For SaleMLS ID #2621978, Amy Bible, Platinum Realty LLC. Heartland MLS as distributed by MLS GRID
- $275,0001 bd2 ba1k sqft18560 W 158th Pl Unit 5003, Olathe, KS 66062For SaleMLS ID #2631453, Hannah Campbell, Keller Williams Legacy Partner. Heartland MLS as distributed by MLS GRID
- $135,0001 bd2 ba580 sqft7035 Holliday Dr, Kansas City, KS 66106For SaleMLS ID #2632299, Tim Gates, Agnes Gates Realty. Heartland MLS as distributed by MLS GRID
- $260,0002 bd2 ba1.2k sqft6241 Rene St, Shawnee, KS 66216For SaleMLS ID #2631992, Lori Barngrover, Quinn Real Estate Co. Heartland MLS as distributed by MLS GRID
- $180,0002 bd2 ba848 sqft12030 W 58th Ter APT C, Shawnee, KS 66216For SaleMLS ID #2630313, Brittany Strohm, 1st Class Real Estate KC. Heartland MLS as distributed by MLS GRID
- $175,0002 bd2 ba1.1k sqft10104 W 96th St APT C, Overland Park, KS 66212For SaleMLS ID #2621317, Carolyn Marischler, Real Broker, LLC. Heartland MLS as distributed by MLS GRID
- $215,0002 bd2 ba1.3k sqft10243 Foster St, Overland Park, KS 66212For SaleMLS ID #2629465, Christine Dunn, Keller Williams Realty Partners Inc.. Heartland MLS as distributed by MLS GRID
- $270,0003 bd2 ba1.1k sqft11421 W 69th St, Shawnee, KS 66203For SaleMLS ID #2632821, Connor Overman, Keller Williams Realty Partners Inc.. Heartland MLS as distributed by MLS GRID
- $--2 bd2 ba1k sqft436 W Acorn St, Gardner, KS 66030AuctionAuction.com 2
- $175,0002 bd2 ba1.1k sqft12722 W 110th Ter, Overland Park, KS 66210For SaleMLS ID #2597723, Robert Matthews, ReeceNichols - Leawood. Heartland MLS as distributed by MLS GRID
- $105,0002 bd1 ba912 sqft2905 S 50th St, Kansas City, KS 66106For SaleMLS ID #2632483, Hussein Alrubaye, Majid Real Estate LLC. Heartland MLS as distributed by MLS GRID
- $235,0003 bd3 ba1.3k sqft10129 Steele Rd, Edwardsville, KS 66111For SaleMLS ID #2632320, THE FUSSELL GROUP, KW KANSAS CITY METRO. Heartland MLS as distributed by MLS GRID
