Skip main navigation
Closed
  • $995,000

    1503 W Walton St #A, Chicago, IL 60642

    3beds
    --sqft
    Condominium, Duplex, Single Family Residence
    Built in 2024
    -- sqft lot
    $1,050,400 Zestimate®
    $--/sqft
    $4,867 Estimated rent

    Home value

    $1,050,400

    $945,000 - $1.18M

    $4,867/mo

    Zestimate® history
    Loading
    Loading...

    Owner options

    List your home for rent

    $4,867/mo

    Rent Zestimate®

    Find your next renter with Zillow Rental Manager. Plus, with online applications, you can quickly screen prospective tenants – for free.

    Learn more

    $4,867/mo

    Rent Zestimate®

    Refinance and save

    $7,228/mo

    Est. payment

    Refinancing to a lower rate could help reduce your monthly payments and save thousands over the life of the loan.

    See today's rates

    $7,228/mo

    Est. payment

    Explore your selling options

    Work with a Zillow partner agent

    Leverage their expertise and Zillow's premium Showcase listings to get your home seen by more buyers.

    Get started

    List with your own agent

    Get your home in front of millions of buyers by listing it on Zillow.

    Learn how to do it

    Sell it yourself

    Take full control of how buyers see your home on Zillow by listing For Sale by Owner (FSBO).

    List your home

    What's special

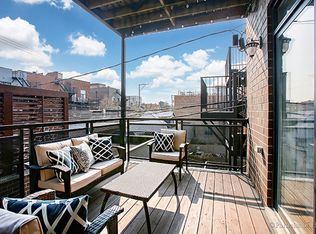
    LAST UNIT LEFT! Experience unparalleled luxury in this exclusive boutique building featuring just two duplex units. This Duplex Down Unit offers 3 bedrooms and 2.1 bathrooms, embodying the essence of a single-family home with unmatched finishes and meticulous craftsmanship throughout. FIVE OUTDOOR SPACES: HUGE PRIVATE ROOFTOP DECK ABOVE THE GARAGE, YOUR VERY OWN FRONT AND BACK YARDS & PRIVATE FRONT AND BACK PATIOS. Enjoy the little moments of homeownership- like watering your own lawn. This one truly lives like a single family home. Perfectly designed for entertaining, the residence boasts multiple outdoor spaces, including a front balcony, rear deck, your very own backyard and an expansive private rooftop deck above the garage. Step into the expansive formal living room, bathed in natural light from floor-to-ceiling windows, and accented by exquisite oak flooring. The sophisticated formal dining area seamlessly leads to an oversized Chef's kitchen, a true centerpiece with abundant custom cabinets and sleek quartz countertops (this unit has a very light two-toned kitchen). Top-of-the-line Thermador appliances, including a built-in refrigerator, cooktop, built-in oven, and microwave, elevate your culinary experience. Adjacent to the kitchen, the inviting family room offers ample space for a comfortable seating area and access to the rear deck, perfect for relaxation. The lower level houses a serene master suite featuring expansive his-and-hers walk-in closets, and a spa-inspired master bathroom. Indulge in luxury with a steam shower, freestanding soaking tub, custom cabinetry and designer lighting. Two additional bedrooms and another full bathroom complete the lower level. An entire lower level floor is heated with carpeting throughout. The crowning jewel of this duplex unit is the spacious private rooftop deck above the garage and your own backyard, ideal for hosting gatherings. This residence includes one garage parking spot with electric charger, ensuring convenience and security. Embrace sophisticated city living with this extraordinary home, where every detail is crafted for the discerning homeowner. Pictures are taken of the model Unit B, kitchen in Unit A has a light tone.

    Zillow last checked:

    Listing updated:

    Listing courtesy of:

    Svitlana Creadon 773-225-9027,

    Compass

    Bought with:

    Linda Quinn

    Coldwell Banker Real Estate Group

    Source: MRED as distributed by MLS GRID,MLS#: 12387681MLS Logo

    Facts & features

    Interior

    Bedrooms & bathrooms
    • Bedrooms: 3
    • Bathrooms: 3
    • Full bathrooms: 2
    • 1/2 bathrooms: 1
    Primary bedroom
    • Features: Flooring (Carpet), Bathroom (Full)
    • Level: Lower
    • Area: 195 Square Feet
    • Dimensions: 15X13
    Bedroom 2
    • Features: Flooring (Carpet)
    • Level: Lower
    • Area: 120 Square Feet
    • Dimensions: 12X10
    Bedroom 3
    • Features: Flooring (Carpet)
    • Level: Lower
    • Area: 130 Square Feet
    • Dimensions: 13X10
    Dining room
    • Features: Flooring (Hardwood)
    • Level: Second
    • Dimensions: COMBO
    Family room
    • Features: Flooring (Hardwood)
    • Level: Second
    • Area: 270 Square Feet
    • Dimensions: 18X15
    Kitchen
    • Features: Flooring (Hardwood)
    • Level: Second
    • Area: 280 Square Feet
    • Dimensions: 20X14
    Laundry
    • Features: Flooring (Porcelain Tile)
    • Level: Third
    • Area: 15 Square Feet
    • Dimensions: 5X3
    Living room
    • Features: Flooring (Hardwood)
    • Level: Second
    • Area: 252 Square Feet
    • Dimensions: 18X14
    Heating
    • Natural Gas
    Cooling
    • None
    Appliances
    • Laundry: In Unit
    Features
    • Basement: Finished,Daylight
    Interior area
    • Total structure area: 0
    • Finished area below ground: 0

    Property

    Parking
    • Total spaces: 1
    • Parking features: Concrete, Garage Door Opener, On Site, Garage Owned, Detached, Garage
    • Garage spaces: 1
    • Has uncovered spaces: Yes
    Accessibility
    • Accessibility features: No Disability Access
    Features
    • Patio & porch: Roof Deck, Deck, Porch
    • Exterior features: Balcony
    Lot
    • Size: 3,125 sqft
    • Dimensions: 25X125
    Details
    • Parcel number: 17053190280000
    • Special conditions: List Broker Must Accompany

    Construction

    Type & style
    • Home type: Condo
    • Property subtype: Condominium, Duplex, Single Family Residence
    Materials
    • Brick, Frame
    • Foundation: Concrete Perimeter
    Condition
    • New Construction
    • New construction: Yes
    • Year built: 2024

    Utilities & green energy

    • Electric: Circuit Breakers
    • Sewer: Public Sewer
    • Water: Lake Michigan

    Community & neighborhood

    Location
    • Region: Chicago

    HOA & financial

    HOA
    • Has HOA: Yes
    • HOA fee: $231 monthly
    • Services included: Water, Insurance

    Other

    Other facts
    • Listing terms: Conventional
    • Ownership: Fee Simple

    Price history

    DateEventPrice
    7/10/2025Sold$995,000
    Source: MRED as distributed by MLS GRID #12387681 Report a problem
    6/13/2025Contingent$995,000
    Source: MRED as distributed by MLS GRID #12387681 Report a problem
    6/8/2025Price change$995,000-5.2%
    Source: MRED as distributed by MLS GRID #12387681 Report a problem
    5/15/2025Listed for sale$1,050,000
    Source: MRED as distributed by MLS GRID #12366145 Report a problem
    5/15/2025Listing removed$1,050,000
    Source: MRED as distributed by MLS GRID #12351096 Report a problem
    4/29/2025Listed for sale$1,050,000
    Source: MRED as distributed by MLS GRID #12351096 Report a problem
    4/29/2025Listing removed$1,050,000
    Source: MRED as distributed by MLS GRID #12336636 Report a problem
    4/12/2025Listed for sale$1,050,000
    Source: MRED as distributed by MLS GRID #12336636 Report a problem
    4/12/2025Listing removed$1,050,000
    Source: MRED as distributed by MLS GRID #12300368 Report a problem
    1/31/2025Listed for sale$1,050,000
    Source: MRED as distributed by MLS GRID #12281651 Report a problem
    1/31/2025Listing removed$1,050,000
    Source: MRED as distributed by MLS GRID #12209760 Report a problem
    11/13/2024Listed for sale$1,050,000
    Source: MRED as distributed by MLS GRID #12209760 Report a problem
    11/1/2024Listing removed$1,050,000
    Source: MRED as distributed by MLS GRID #12062223 Report a problem
    9/10/2024Listed for sale$1,050,000
    Source: MRED as distributed by MLS GRID #12062223 Report a problem

    Public tax history

    Tax history is unavailable.

    Neighborhood: Noble Square

    Nearby schools

    GreatSchools rating
    Schools provided by the listing agent
    • District: 130

    Source: MRED as distributed by MLS GRID. This data may not be complete. We recommend contacting the local school district to confirm school assignments for this home.

    Get a cash offer in 3 minutes
    Find out how much your home could sell for in as little as 3 minutes with a no-obligation cash offer.
    Estimated market value
    $1,050,400
    Get a cash offer in 3 minutes
    Find out how much your home could sell for in as little as 3 minutes with a no-obligation cash offer.
    Estimated market value
    $1,050,400