SELLER OFFERING $5,000 TOWARD CLOSING COST or RATE BUY DOWN. This warm and inviting 4-bedroom, 3-bath home sits in a gorgeous, well-established neighborhood surrounded by mature trees and beautifully maintained landscaping. The curb appeal is unmatched with a circle driveway, 3-car garage, and brick fencing around perimeter.
Inside, the home offers room for everyone with two living areas, including a brick gas fireplace. The main living area, kitchen, and entryway all feature brand-new skylights that bring in incredible natural light, along with updated lighting fixtures and ceiling fans that give the home a fresh, modern feel.
The secondary suite with its own full bath creates a fantastic setup for an in-law suite, guest retreat, older teen, or multi-generational living.
A standout feature is the classic wood-paneled library, complete with rich wood flooring, and custom built-ins perfect for work or quiet evenings. The kitchen is designed for busy families, offering an abundance of cabinetry along with two dining areas ideal for everyday meals or gatherings.
For those who love to entertain, the wet bar opens directly to a large back patio, perfect for hosting—or easily transformed into a trendy at-home “speakeasy,” a design feature making a comeback. Step outside to enjoy the heated pool and hot tub, complete with safety fencing and surrounded by established, lush landscaping for privacy and relaxation.
This home blends character, functionality, and thoughtful updates in a location buyers love.
Sold
Price Unknown
1503 W Westhill Dr, Cleburne, TX 76033
4beds
3,801sqft
Single Family Residence
Built in 1983
0.58 Acres Lot
$562,100 Zestimate®
$--/sqft
$2,930 Estimated rent
Home value
$562,100
$534,000 - $590,000
$2,930/mo
Zestimate® history
Owner options
List your home for rent
$2,930/mo
Rent Zestimate®
Find your next renter with Zillow Rental Manager. Plus, with online applications, you can quickly screen prospective tenants – for free.
$2,930/mo
Rent Zestimate®
Refinance and save
Refinancing to a lower rate could help reduce your monthly payments and save thousands over the life of the loan.
Explore your selling options
Work with a Zillow partner agent
Leverage their expertise and Zillow's premium Showcase listings to get your home seen by more buyers.
Get startedList with your own agent
Get your home in front of millions of buyers by listing it on Zillow.
Learn how to do itSell it yourself
Take full control of how buyers see your home on Zillow by listing For Sale by Owner (FSBO).
List your homeWhat's special
Brick gas fireplaceCircle drivewayUpdated lighting fixturesRich wood flooringBeautifully maintained landscapingCustom built-insClassic wood-paneled library
Zillow last checked:
Listing updated:
Listed by:
Brad Marshall 0670594,
Marshall Group TX, LLC 817-933-5025
Bought with:
Mandy Cole, 0753233
Call It Closed Realty
Source: NTREIS,MLS#: 21196472
Facts & features
Interior
Bedrooms & bathrooms
- Bedrooms: 4
- Bathrooms: 3
- Full bathrooms: 3
Primary bedroom
- Features: Cedar Closet(s), Ceiling Fan(s), Dual Sinks, En Suite Bathroom, Garden Tub/Roman Tub, Jetted Tub, Linen Closet, Separate Shower, Walk-In Closet(s)
- Level: First
- Dimensions: 17 x 18
Bedroom
- Features: Ceiling Fan(s), Walk-In Closet(s)
- Level: First
- Dimensions: 18 x 20
Bedroom
- Features: Ceiling Fan(s), Walk-In Closet(s)
- Level: First
- Dimensions: 17 x 18
Bedroom
- Features: Ceiling Fan(s)
- Level: First
- Dimensions: 12 x 13
Primary bathroom
- Features: Built-in Features, Dual Sinks, En Suite Bathroom, Garden Tub/Roman Tub, Jetted Tub, Linen Closet, Solid Surface Counters, Separate Shower
- Level: First
- Dimensions: 17 x 10
Breakfast room nook
- Features: Eat-in Kitchen, Pantry
- Level: First
- Dimensions: 13 x 10
Den
- Features: Ceiling Fan(s), Fireplace
- Level: First
- Dimensions: 18 x 18
Dining room
- Level: First
- Dimensions: 12 x 13
Other
- Features: Solid Surface Counters, Separate Shower
- Level: First
- Dimensions: 7 x 6
Other
- Features: Hollywood Bath, Linen Closet, Solid Surface Counters
- Level: First
- Dimensions: 13 x 6
Kitchen
- Features: Breakfast Bar, Built-in Features, Eat-in Kitchen, Granite Counters, Kitchen Island, Pantry, Walk-In Pantry
- Level: First
- Dimensions: 14 x 18
Library
- Features: Built-in Features, Ceiling Fan(s)
- Level: First
- Dimensions: 14 x 11
Living room
- Features: Ceiling Fan(s)
- Level: First
- Dimensions: 19 x 19
Utility room
- Features: Built-in Features, Linen Closet, Utility Room, Utility Sink
- Level: First
- Dimensions: 7 x 13
Heating
- Central, Fireplace(s), Natural Gas
Cooling
- Central Air, Ceiling Fan(s), Electric
Appliances
- Included: Double Oven, Dishwasher, Gas Cooktop, Disposal, Microwave, Wine Cooler
- Laundry: Washer Hookup, Dryer Hookup, ElectricDryer Hookup, Laundry in Utility Room
Features
- Wet Bar, Cedar Closet(s), Chandelier, Cathedral Ceiling(s), Decorative/Designer Lighting Fixtures, Eat-in Kitchen, Granite Counters, High Speed Internet, In-Law Floorplan, Kitchen Island, Multiple Master Suites, Open Floorplan, Pantry, Paneling/Wainscoting, Cable TV, Natural Woodwork, Walk-In Closet(s)
- Flooring: Carpet, Ceramic Tile, Wood
- Windows: Skylight(s), Window Coverings
- Has basement: No
- Number of fireplaces: 1
- Fireplace features: Den, Gas, Masonry, Raised Hearth
Interior area
- Total interior livable area: 3,801 sqft
Property
Parking
- Total spaces: 3
- Parking features: Aggregate, Circular Driveway, Driveway, Garage, Garage Door Opener, Oversized, Garage Faces Side
- Attached garage spaces: 3
Features
- Levels: One
- Stories: 1
- Patio & porch: Rear Porch, Deck, Front Porch, Patio, Covered
- Exterior features: Dog Run, Lighting, Rain Gutters, Storage
- Has private pool: Yes
- Pool features: Fenced, Gunite, Heated, In Ground, Outdoor Pool, Pool Cover, Pool, Private, Pool Sweep, Pool/Spa Combo, Salt Water
- Has spa: Yes
- Spa features: Hot Tub
- Fencing: Brick,Back Yard,Fenced,Metal,Wrought Iron
Lot
- Size: 0.58 Acres
- Features: Back Yard, Interior Lot, Lawn, Landscaped, Many Trees, Sprinkler System
Details
- Parcel number: 126306800620
Construction
Type & style
- Home type: SingleFamily
- Architectural style: Ranch,Detached
- Property subtype: Single Family Residence
- Attached to another structure: Yes
Materials
- Brick, Rock, Stone
- Foundation: Slab
- Roof: Composition
Condition
- Year built: 1983
Utilities & green energy
- Sewer: Public Sewer
- Water: Public
- Utilities for property: Natural Gas Available, Sewer Available, Separate Meters, Water Available, Cable Available
Community & HOA
Community
- Features: Curbs
- Security: Security System Leased, Carbon Monoxide Detector(s), Smoke Detector(s)
- Subdivision: Westhill Terrace
HOA
- Has HOA: No
Location
- Region: Cleburne
Financial & listing details
- Tax assessed value: $556,669
- Annual tax amount: $12,601
- Date on market: 3/12/2026
- Cumulative days on market: 66 days
- Listing terms: Cash,Conventional,FHA,VA Loan
- Road surface type: Asphalt
Price history
| Date | Event | Price |
|---|---|---|
| 6/29/2026 | Sold | -- |
Source: NTREIS #21196472 Report a problem | ||
| 5/28/2026 | Pending sale | $569,900$150/sqft |
Source: NTREIS #21196472 Report a problem | ||
| 5/17/2026 | Contingent | $569,900$150/sqft |
Source: NTREIS #21196472 Report a problem | ||
| 5/15/2026 | Listed for sale | $569,900$150/sqft |
Source: NTREIS #21196472 Report a problem | ||
| 5/3/2026 | Contingent | $569,900$150/sqft |
Source: NTREIS #21196472 Report a problem | ||
| 4/23/2026 | Price change | $569,900-0.9%$150/sqft |
Source: NTREIS #21196472 Report a problem | ||
| 3/12/2026 | Listed for sale | $575,000+49.7%$151/sqft |
Source: NTREIS #21196472 Report a problem | ||
| 7/21/2020 | Listing removed | $384,000$101/sqft |
Source: Fathom Realty, LLC #14330567 Report a problem | ||
| 6/29/2020 | Pending sale | $384,000$101/sqft |
Source: Fathom Realty, LLC #14330567 Report a problem | ||
| 5/4/2020 | Listed for sale | $384,000-0.9%$101/sqft |
Source: Fathom Realty, LLC #14330567 Report a problem | ||
| 1/23/2020 | Listing removed | $387,500$102/sqft |
Source: Fathom Realty, LLC #14235424 Report a problem | ||
| 12/9/2019 | Price change | $387,500-1.9%$102/sqft |
Source: Fathom Realty, LLC #14235424 Report a problem | ||
| 12/2/2019 | Price change | $395,000-1.2%$104/sqft |
Source: Fathom Realty, LLC #14235424 Report a problem | ||
| 7/2/2019 | Listed for sale | $399,900+2.8%$105/sqft |
Source: Keller Williams Realty #14128747 Report a problem | ||
| 8/29/2017 | Listing removed | $389,000$102/sqft |
Source: Coldwell Banker Bob King Realty #13658812 Report a problem | ||
| 8/10/2017 | Pending sale | $389,000$102/sqft |
Source: Coldwell Banker Bob King Realty #13658812 Report a problem | ||
| 7/29/2017 | Listed for sale | $389,000+17.9%$102/sqft |
Source: Coldwell Banker Bob King Realty #13658812 Report a problem | ||
| 3/4/2016 | Sold | -- |
Source: Agent Provided Report a problem | ||
| 2/7/2016 | Pending sale | $329,900$87/sqft |
Source: Coldwell Banker Bob King Realty #13106841 Report a problem | ||
| 12/3/2015 | Price change | $329,900-2.4%$87/sqft |
Source: Bob King Realty #13106841 Report a problem | ||
| 10/9/2015 | Price change | $337,900-0.6%$89/sqft |
Source: Coldwell Banker Bob King Realty #13106841 Report a problem | ||
| 9/18/2015 | Price change | $339,900-2.9%$89/sqft |
Source: Coldwell Banker Bob King Realty #13106841 Report a problem | ||
| 6/30/2015 | Price change | $349,900-2%$92/sqft |
Source: Coldwell Banker Bob King Realty #13106841 Report a problem | ||
| 3/18/2015 | Listed for sale | $357,000+25.3%$94/sqft |
Source: Coldwell Banker Bob King Realty #13106841 Report a problem | ||
| 6/28/2012 | Listing removed | $285,000$75/sqft |
Source: Coldwell Banker Bob King Realty #11639206 Report a problem | ||
| 8/6/2011 | Listed for sale | $285,000$75/sqft |
Source: Coldwell Banker Bob King Realty #11639206 Report a problem | ||
Public tax history
| Year | Property taxes | Tax assessment |
|---|---|---|
| 2025 | $10,451 +4% | $556,669 +6.4% |
| 2024 | $10,047 +11.1% | $523,408 +10% |
| 2023 | $9,041 -9.3% | $475,825 +10% |
| 2022 | $9,965 +3.8% | $432,568 +10% |
| 2021 | $9,602 -5.3% | $393,244 +7.4% |
| 2020 | $10,143 | $366,053 |
| 2019 | $10,143 -7.6% | $366,053 -1.5% |
| 2018 | $10,980 +28.6% | $371,589 +19.1% |
| 2017 | $8,538 +8.2% | $312,020 +16.4% |
| 2016 | $7,892 +13% | $268,076 |
| 2015 | $6,981 | $268,076 +2.4% |
| 2014 | $6,981 | $261,888 |
| 2012 | -- | -- |
| 2011 | -- | -- |
| 2010 | -- | -- |
| 2009 | -- | -- |
| 2008 | -- | -- |
| 2007 | -- | -- |
| 2006 | -- | -- |
| 2005 | -- | -- |
| 2004 | -- | -- |
| 2002 | -- | -- |
| 2001 | -- | -- |
| 2000 | -- | -- |
Find assessor info on the county website
Neighborhood: Westhill
Nearby homes
- $--3 bd2 ba2.1k sqft802 Westhill Terrace Ct, Cleburne, TX 76033Sold
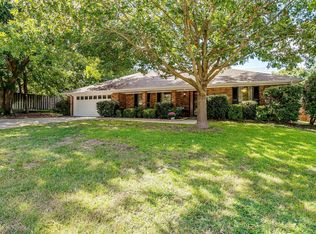
- $510,1004 bd2 ba3.6k sqft1505 W Westhill Dr, Cleburne, TX 76033Off Market
- $300,6003 bd2 ba1.9k sqft800 Westhill Terrace Ct, Cleburne, TX 76033Off Market
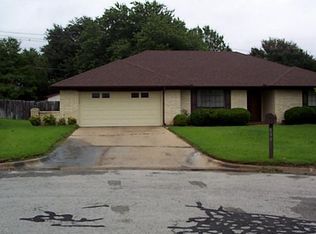
- $428,3004 bd2 ba2.5k sqft1501 W Westhill Dr, Cleburne, TX 76033Off Market
- $--3 bd2 ba2k sqft704 Hyde Park Blvd, Cleburne, TX 76033Sold
- $347,7004 bd2 ba2.3k sqft802 Hyde Park Blvd, Cleburne, TX 76033Off Market
- $332,0003 bd2 ba1.9k sqft1507 W Westhill Dr, Cleburne, TX 76033Off Market
- $189,0303 bd2 ba2.4k sqft1502 W Westhill Dr, Cleburne, TX 76033Off Market
Nearby schools
GreatSchools rating
- 9/10Gerard Elementary SchoolGrades: PK-4Distance: 0.8 mi
- 4/10Ad Wheat Middle SchoolGrades: 7-8Distance: 1.2 mi
- 5/10Cleburne High SchoolGrades: 9-12Distance: 1.4 mi
Schools provided by the listing agent
- Elementary: Coleman
- Middle: Ad Wheat,Lowell Smith
- High: Cleburne
- District: Cleburne ISD
Source: NTREIS. This data may not be complete. We recommend contacting the local school district to confirm school assignments for this home.
Get a cash offer in 3 minutes
Find out how much your home could sell for in as little as 3 minutes with a no-obligation cash offer.
Estimated market value
$562,100
Get a cash offer in 3 minutes
Find out how much your home could sell for in as little as 3 minutes with a no-obligation cash offer.
Estimated market value
$562,100
- Texas
- Johnson County
- Cleburne
- 76033
- Westhill
- 1503 W Westhill Dr
Nearby cities
Nearby neighborhoods
Nearby zip codes
Other Cleburne Topics
