This beautifully updated 4-bedroom, 2.5-bathroom home, located in the sought-after Allen ISD, offers a perfect combination of style and comfort. The spacious, open-concept design features an updated kitchen with sleek quartz countertops, stainless steel appliances, and a large island, ideal for both cooking and entertaining. In addition to the eat-in kitchen area, it also boasts a formal dining room and a dedicated study that adds versatility. The bright living area flows effortlessly in this floor plan, with a large sliding glass door that opens to the backyard, perfect for enjoying outdoor space. The spacious primary suite is a peaceful retreat, complete with a luxurious en-suite bathroom featuring dual sinks, a soaking tub, and a separate shower. Additional bedrooms are generously sized, and the updated bathrooms showcase contemporary finishes. Equipped with energy-efficient solar panels that will be paid off at closing, this home not only reduces utility costs but also supports sustainable living. Located near top-rated schools, shopping, and dining, this home is a must-see!
Sold
Price Unknown
1503 Warm Springs Dr, Allen, TX 75002
4beds
2,776sqft
Single Family Residence
Built in 2001
6,969 Square Feet Lot
$521,100 Zestimate®
$--/sqft
$2,824 Estimated rent
Home value
$521,100
$490,000 - $552,000
$2,824/mo
Zestimate® history
Owner options
List your home for rent
$2,824/mo
Rent Zestimate®
Find your next renter with Zillow Rental Manager. Plus, with online applications, you can quickly screen prospective tenants – for free.
$2,824/mo
Rent Zestimate®
Refinance and save
$400/mo
Est. payment
Refinancing to a lower rate could help reduce your monthly payments and save thousands over the life of the loan.
$400/mo
Est. payment
Explore your selling options
Work with a Zillow partner agent
Leverage their expertise and Zillow's premium Showcase listings to get your home seen by more buyers.
Get startedList with your own agent
Get your home in front of millions of buyers by listing it on Zillow.
Learn how to do itSell it yourself
Take full control of how buyers see your home on Zillow by listing For Sale by Owner (FSBO).
List your homeWhat's special
Formal dining roomStainless steel appliancesDedicated studySleek quartz countertopsLuxurious en-suite bathroomSoaking tubLarge island
Zillow last checked:
Listing updated:
Listed by:
Susan Bartholomew 0726842 214-785-1898,
Remington Team Realty, LLC 214-399-7702
Bought with:
Katherine Tompkins
Weichert Realtors/Property Partners
Source: NTREIS,MLS#: 20823906
Facts & features
Interior
Bedrooms & bathrooms
- Bedrooms: 4
- Bathrooms: 3
- Full bathrooms: 2
- 1/2 bathrooms: 1
Primary bedroom
- Features: Closet Cabinetry, Dual Sinks, En Suite Bathroom, Garden Tub/Roman Tub, Separate Shower
- Level: Second
- Dimensions: 18 x 13
Bedroom
- Features: Closet Cabinetry, Walk-In Closet(s)
- Level: Second
- Dimensions: 14 x 12
Bedroom
- Features: Closet Cabinetry
- Level: Second
- Dimensions: 12 x 12
Bedroom
- Features: Closet Cabinetry, Walk-In Closet(s)
- Level: Second
- Dimensions: 15 x 13
Dining room
- Level: First
- Dimensions: 13 x 12
Kitchen
- Features: Breakfast Bar, Built-in Features, Eat-in Kitchen, Kitchen Island, Pantry, Stone Counters
- Level: First
- Dimensions: 13 x 12
Living room
- Features: Ceiling Fan(s), Fireplace
- Level: First
- Dimensions: 22 x 15
Heating
- Central, Solar
Cooling
- Central Air, Ceiling Fan(s), Multi Units
Appliances
- Included: Double Oven, Dishwasher, Gas Cooktop, Disposal, Microwave
Features
- Double Vanity, Eat-in Kitchen, Kitchen Island, Open Floorplan, Other, Cable TV, Walk-In Closet(s)
- Has basement: No
- Number of fireplaces: 1
- Fireplace features: Masonry
Interior area
- Total interior livable area: 2,776 sqft
Property
Parking
- Total spaces: 2
- Parking features: Garage, Garage Faces Rear
- Attached garage spaces: 2
Features
- Levels: Two
- Stories: 2
- Patio & porch: Patio
- Pool features: None
Lot
- Size: 6,969 Square Feet
Details
- Parcel number: R460900F01901
Construction
Type & style
- Home type: SingleFamily
- Architectural style: Detached
- Property subtype: Single Family Residence
Materials
- Brick
- Foundation: Slab
- Roof: Composition
Condition
- Year built: 2001
Utilities & green energy
- Sewer: Public Sewer
- Water: Public
- Utilities for property: Electricity Available, Natural Gas Available, Sewer Available, Separate Meters, Water Available, Cable Available
Community & HOA
Community
- Subdivision: Parkside 4 Ph B
HOA
- Has HOA: Yes
- Services included: All Facilities
- HOA fee: $400 annually
- HOA name: Real Manage
- HOA phone: 866-473-2573
Location
- Region: Allen
Financial & listing details
- Tax assessed value: $507,134
- Annual tax amount: $7,801
- Date on market: 1/24/2025
- Cumulative days on market: 10 days
- Listing terms: Cash,Conventional,FHA,VA Loan
- Exclusions: Curtains in the Formal Dining and Curtains in the Living Room
- Electric utility on property: Yes
Price history
| Date | Event | Price |
|---|---|---|
| 3/5/2025 | Sold | -- |
Source: NTREIS #20823906 Report a problem | ||
| 2/11/2025 | Pending sale | $575,000$207/sqft |
Source: NTREIS #20823906 Report a problem | ||
| 2/3/2025 | Contingent | $575,000$207/sqft |
Source: NTREIS #20823906 Report a problem | ||
| 1/24/2025 | Listed for sale | $575,000+75%$207/sqft |
Source: NTREIS #20823906 Report a problem | ||
| 6/20/2019 | Sold | -- |
Source: Agent Provided Report a problem | ||
| 5/24/2019 | Pending sale | $328,500$118/sqft |
Source: Ebby Halliday, REALTORS #14087704 Report a problem | ||
| 5/10/2019 | Listed for sale | $328,500+46%$118/sqft |
Source: Ebby Halliday, REALTORS #14087704 Report a problem | ||
| 11/20/2014 | Listing removed | $225,000$81/sqft |
Source: RE/MAX Town & Country #13030221 Report a problem | ||
| 10/25/2014 | Pending sale | $225,000$81/sqft |
Source: RE/MAX Town & Country #13030221 Report a problem | ||
| 10/11/2014 | Listed for sale | $225,000+19.7%$81/sqft |
Source: RE/MAX Town & Country #13030221 Report a problem | ||
| 7/29/2008 | Sold | -- |
Source: Agent Provided Report a problem | ||
| 3/11/2008 | Listing removed | $188,000$68/sqft |
Source: Visual Tour #10949918 Report a problem | ||
| 2/23/2008 | Listed for sale | $188,000$68/sqft |
Source: Visual Tour #10949918 Report a problem | ||
Public tax history
| Year | Property taxes | Tax assessment |
|---|---|---|
| 2025 | $7,184 +0.6% | $507,134 +5.9% |
| 2024 | $7,138 +11.1% | $478,814 +10% |
| 2023 | $6,427 -11.8% | $435,285 +10% |
| 2022 | $7,287 +0.3% | $395,714 +10% |
| 2021 | $7,262 +8.2% | $359,740 +10% |
| 2020 | $6,710 -7.2% | $327,036 -0.3% |
| 2019 | $7,227 +5.7% | $327,900 +10.8% |
| 2018 | $6,838 +2.7% | $296,000 +2% |
| 2017 | $6,656 | $290,229 +4.6% |
| 2016 | $6,656 +28% | $277,390 +23.3% |
| 2015 | $5,201 | $225,000 +0.7% |
| 2014 | $5,201 | $223,525 +12.2% |
| 2013 | -- | $199,274 +0.5% |
| 2012 | -- | $198,241 +8.3% |
| 2011 | -- | $183,115 -2.4% |
| 2010 | -- | $187,547 -0.1% |
| 2009 | -- | $187,654 -8% |
| 2008 | -- | $203,981 +3.6% |
| 2007 | -- | $196,869 +0.7% |
| 2006 | -- | $195,541 +1.5% |
| 2005 | -- | $192,654 +6.3% |
| 2004 | -- | $181,172 -2% |
| 2003 | -- | $184,948 +158.2% |
| 2002 | -- | $71,638 |
Find assessor info on the county website
Neighborhood: Parkside
Nearby homes
- $429,0004 bd2 ba2.5k sqft1505 Warm Springs Dr, Allen, TX 75002Off Market
- $427,4004 bd2 ba2.3k sqft1501 Warm Springs Dr, Allen, TX 75002Off Market
- $399,7004 bd2 ba2.2k sqft1507 Warm Springs Dr, Allen, TX 75002Off Market
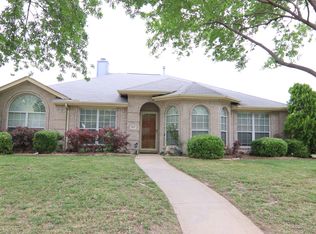
- $416,5004 bd2 ba2.2k sqft1502 Balboa Ln, Allen, TX 75002Off Market
- $366,7003 bd2 ba1.7k sqft1504 Balboa Ln, Allen, TX 75002Off Market
- $444,5004 bd2 ba2.8k sqft1500 Balboa Ln, Allen, TX 75002Off Market
- $411,5004 bd2 ba2.1k sqft1502 Warm Springs Dr, Allen, TX 75002Off Market
- $451,6003 bd2 ba2.7k sqft1504 Warm Springs Dr, Allen, TX 75002Off Market
Nearby schools
GreatSchools rating
- 9/10Bolin Elementary SchoolGrades: K-6Distance: 0.7 mi
- 9/10W E Pete Ford Middle SchoolGrades: 7-8Distance: 1.5 mi
- 8/10Allen High SchoolGrades: 9-12Distance: 2.3 mi
Schools provided by the listing agent
- Elementary: Bolin
- Middle: Ford
- High: Allen
- District: Allen ISD
Source: NTREIS. This data may not be complete. We recommend contacting the local school district to confirm school assignments for this home.
Get a cash offer in 3 minutes
Find out how much your home could sell for in as little as 3 minutes with a no-obligation cash offer.
Estimated market value
$521,100
Get a cash offer in 3 minutes
Find out how much your home could sell for in as little as 3 minutes with a no-obligation cash offer.
Estimated market value
$521,100
- Texas
- Collin County
- Allen
- 75002
- Parkside
- 1503 Warm Springs Dr
