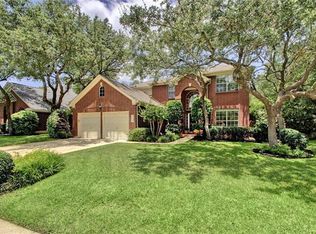
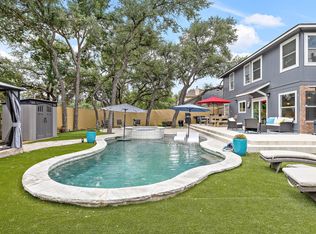
Welcome to 1503 Warren Cove in Cedar Park, where comfort, warmth, and effortless entertaining come together in one beautifully cared-for cul-de-sac home. Offering 2,311 square feet, 4 bedrooms, 2.5 baths, a dedicated office, formal dining room, and an oversized garage, this inviting residence has been thoughtfully updated and exceptionally maintained. From the moment you step inside, you are greeted by abundant natural light, fresh interior paint, and an open floor-plan designed for both everyday living and memorable gatherings. At the heart of the home is a beautifully remodeled kitchen featuring stone countertops, stainless steel appliances, a center island, and new oven and microwave as of January 2026. The kitchen flows seamlessly into the main living spaces, creating an ideal setting for entertaining or simply enjoying a quiet evening at home. The remodeled bathrooms add a fresh modern feel, while major system updates including an HVAC replacement in February 2026 and a new roof installed in May 2026 provide peace of mind for years to come. Step outside and discover a backyard designed to be enjoyed year-round. The sparkling pool, deck, and outdoor entertaining area complete with a bar create the perfect setting for watching the game, hosting friends for a glass of wine, or spending a relaxing afternoon lounging in the sun or unwinding in the shade poolside. This home truly captures the feeling of an entertainer’s delight while still offering the warmth and comfort of a peaceful retreat. Located within the highly sought-after Cedar Park school district and close to local school campuses, the neighborhood also offers an HOA-governed pool and playgrounds for residents to enjoy. Everyday conveniences are just minutes away with nearby HEB, restaurants, shopping, and easy freeway access without the burden of freeway noise. Adding even more appeal is a fantastic property tax rate below 2%, making this exceptional Cedar Park home as practical as it is inviting.
Active
Price cut: $7K (8/18)
$535,000
1503 Warren Cv, Cedar Park, TX 78613
4beds
2,311sqft
Single Family Residence
Built in 1997
9,944 Square Feet Lot
$-- Zestimate®
$232/sqft
$32/mo HOA
What's special
Sparkling poolBeautifully cared-for cul-de-sac homeDedicated officeFresh interior paintNew oven and microwaveFormal dining roomAbundant natural light
- 87 days |
- 1,100 |
- 56 |
Zillow last checked:
Listing updated:
Listed by:
Chris Hightower (512) 917-0586,
The Hightower Company (512) 917-0586
Source: Unlock MLS,MLS#: 6919084
Facts & features
Interior
Bedrooms & bathrooms
- Bedrooms: 4
- Bathrooms: 3
- Full bathrooms: 2
- 1/2 bathrooms: 1
Heating
- Natural Gas
Cooling
- Central Air
Appliances
- Included: Built-In Gas Oven, Built-In Gas Range, Microwave
Features
- High Ceilings, Granite Counters, Gas Dryer Hookup, Kitchen Island, Multiple Dining Areas, Study/Home Office, Walk-In Closet(s), Washer Hookup
- Flooring: Carpet, Tile, Wood
- Windows: Blinds, Screens
- Number of fireplaces: 1
- Fireplace features: Living Room
Interior area
- Total interior livable area: 2,311 sqft
Video & virtual tour
Property
Parking
- Total spaces: 2
- Parking features: Attached
- Attached garage spaces: 2
Accessibility
- Accessibility features: None
Features
- Levels: Two
- Stories: 2
- Patio & porch: Covered, Deck, Rear Porch
- Exterior features: Barbecue, Gas Grill, Private Yard
- Has private pool: Yes
- Pool features: Above Ground
- Fencing: Back Yard, Privacy
- Has view: Yes
- View description: None
- Waterfront features: None
Lot
- Size: 9,944 Square Feet
- Features: Back Yard, Cul-De-Sac
Details
- Additional structures: Outdoor Kitchen, Shed(s)
- Parcel number: 17W311430B00100008
- Special conditions: Standard
Construction
Type & style
- Home type: SingleFamily
- Property subtype: Single Family Residence
Materials
- Foundation: Slab
- Roof: Composition
Condition
- Resale
- New construction: No
- Year built: 1997
Utilities & green energy
- Sewer: Public Sewer
- Water: Public
- Utilities for property: Electricity Connected, Natural Gas Connected, Phone Available, Sewer Connected, Underground Utilities, Water Connected
Community & HOA
Community
- Features: Park, Playground, Pool
- Subdivision: Buttercup Creek Ph 04 Sec 03
HOA
- Has HOA: Yes
- Services included: Common Area Maintenance
- HOA fee: $380 annually
- HOA name: Butter Cup Creek
Location
- Region: Cedar Park
Financial & listing details
- Price per square foot: $232/sqft
- Tax assessed value: $507,830
- Annual tax amount: $9,225
- Date on market: 5/29/2026
- Listing terms: Buyer Assistance Programs,Cash,Conventional,1031 Exchange,FHA,FMHA (Fannie Mae),VA Loan,Zero Down
- Electric utility on property: Yes
Estimated market value
Not available
Estimated sales range
Not available
Not available
Price history
| Date | Event | Price |
|---|---|---|
| 8/18/2026 | Price change | $535,000-1.3%$232/sqft |
Source:  Unlock MLS #6919084 Report a problem Unlock MLS #6919084 Report a problem | ||
| 7/21/2026 | Price change | $542,000-0.4%$235/sqft |
Source: Unlock MLS #6919084 Report a problem | ||
| 7/8/2026 | Price change | $544,000-0.8%$235/sqft |
Source: Unlock MLS #6919084 Report a problem | ||
| 6/12/2026 | Price change | $548,500-0.1%$237/sqft |
Source: Unlock MLS #6919084 Report a problem | ||
| 5/29/2026 | Listed for sale | $549,000+128.8%$238/sqft |
Source: Unlock MLS #6919084 Report a problem | ||
| 6/4/2013 | Sold | -- |
Source: Agent Provided Report a problem | ||
| 4/11/2013 | Pending sale | $239,900$104/sqft |
Source: 98th Meridian; Boutique Real Estate Sales & Marketing Group??? #9523538 Report a problem | ||
| 3/28/2013 | Listed for sale | $239,900$104/sqft |
Source: 98th Meridian; Boutique Real Estate Sales & Marketing Group??? #9523538 Report a problem | ||
Public tax history
| Year | Property taxes | Tax assessment |
|---|---|---|
| 2025 | $8,419 -1% | $507,830 +3% |
| 2024 | $8,507 -14.9% | $493,190 -2.7% |
| 2023 | $9,996 -20.7% | $506,972 -13.3% |
| 2022 | $12,604 +49.3% | $584,485 +61.5% |
| 2021 | $8,441 +2.9% | $361,949 +8.1% |
| 2020 | $8,206 +5.1% | $334,933 +0.9% |
| 2019 | $7,806 +3.6% | $332,041 +1% |
| 2018 | $7,536 | $328,861 +6.1% |
| 2017 | $7,536 +9.5% | $309,877 +10% |
| 2016 | $6,884 +14.3% | $281,706 +6.3% |
| 2015 | $6,025 | $264,990 +10% |
| 2014 | $6,025 | $240,900 +3.5% |
| 2013 | -- | $232,812 +6.3% |
| 2012 | -- | $219,000 -0.1% |
| 2011 | -- | $219,251 +0.2% |
| 2010 | -- | $218,908 -3.8% |
| 2009 | -- | $227,510 +3% |
| 2007 | -- | $220,781 +6.6% |
| 2006 | -- | $207,063 +4.3% |
| 2005 | -- | $198,609 -0.2% |
| 2004 | -- | $198,964 -1% |
| 2003 | -- | $200,935 -5.8% |
| 2002 | -- | $213,400 +2.2% |
| 2001 | -- | $208,800 |
Find assessor info on the county website
Monthly payment
Est. payment
Payment breakdown
Explore the cost of this home by adjusting the details. Changes won't be saved.Climate risks
Neighborhood: 78613
Nearby schools
GreatSchools rating
- 9/10Westside Elementary SchoolGrades: K-5Distance: 1 mi
- 9/10Cedar Park Middle SchoolGrades: 6-8Distance: 0.9 mi
- 8/10Cedar Park High SchoolGrades: 9-12Distance: 1.1 mi
Schools provided by the listing agent
- Elementary: Westside
- Middle: Cedar Park
- High: Cedar Park
- District: Leander ISD
Source: Unlock MLS. This data may not be complete. We recommend contacting the local school district to confirm school assignments for this home.
- $560,5003 bd3 ba2.8k sqft1505 Warren Cv, Cedar Park, TX 78613Off Market
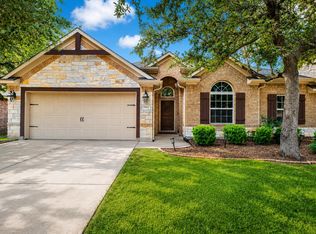
- $504,8004 bd2 ba2.4k sqft1501 Warren Cv, Cedar Park, TX 78613Off Market
- $530,300-- bd2 ba2.5k sqft1502 Fall Creek Dr, Cedar Park, TX 78613Off Market
- $452,900-- bd2 ba2.1k sqft1504 Fall Creek Dr, Cedar Park, TX 78613Off Market
- $598,0004 bd3 ba3k sqft1507 Warren Cv, Cedar Park, TX 78613Off Market
- $592,1004 bd3 ba2.6k sqft1500 Fall Creek Dr, Cedar Park, TX 78613Off Market
- $543,7003 bd3 ba2.6k sqft1506 Fall Creek Dr, Cedar Park, TX 78613Off Market
- $647,6004 bd2 ba2.6k sqft1500 Warren Cv, Cedar Park, TX 78613Off Market
A local agent can set up tours, give advice and negotiate with sellers.
Similar homes
- $539,9003 bd3 ba2.1k sqft105 Bluejack Pl, Cedar Park, TX 78613Active
 MLS ID #2180982, Trish Black, Property Management Services. Unlock MLS
 - $450,0004 bd2 ba2.4k sqft1102 Nelson Ranch Rd, Cedar Park, TX 78613Active
 MLS ID #5053143, Nick Podrebarac, All City Real Estate Ltd. Co. Unlock MLS
 - $619,9953 bd3 ba2.6k sqft1500 Skip Tyler Dr, Cedar Park, TX 78613Active
 MLS ID #9179430, Jeremy Mchaney, Spyglass Realty. Unlock MLS
 - $599,0004 bd3 ba2.8k sqft1503 Terrace View Dr, Cedar Park, TX 78613Active
 MLS ID #3949298, Christine Emanuel, Engel & Volkers Austin. Unlock MLS
 - $579,9004 bd3 ba2.3k sqft11203 Andenwood Dr, Austin, TX 78726ActiveMLS ID #8691293, Julie Waidelich, Nest Properties Austin. Unlock MLS
- $749,9005 bd3 ba3.2k sqft309 Aspen Cv, Cedar Park, TX 78613ActiveMLS ID #4553100, Emily Le, Two Door Realty, LLC. Unlock MLS
- $550,0004 bd3 ba2.7k sqft2816 Homecoming, Leander, TX 78641ActiveMLS ID #6606476, Katie Hanner, Thrive Realty. Unlock MLS
- $523,0004 bd2 ba2.2k sqft15012 Galena Dr, Austin, TX 78717ActiveMLS ID #6733795, Tish Darey, JBGoodwin REALTORS NW. Unlock MLS
- $500,0003 bd2 ba2.2k sqft10020 Majorca Dr, Austin, TX 78717ActiveMLS ID #2301963, Richard Moore, ERA Experts. Unlock MLS
- $525,0004 bd3 ba2.5k sqft510 Brookstone Ct, Round Rock, TX 78681ActiveMLS ID #4229153, Tyler Smith, All City Real Estate Ltd. Co. Unlock MLS
- $544,0004 bd2 ba2.2k sqft9437 Caves Valley Dr, Austin, TX 78717ActiveMLS ID #8700879, Kevin McCarthy, All City Real Estate Ltd. Co. Unlock MLS
- $563,0004 bd4 ba2.9k sqft2610 Raindance, Leander, TX 78641ActiveMLS ID #5354899, Marriah Oshana, Pure Realty. Unlock MLS
- $469,5004 bd2 ba2.5k sqft1909 Holly Hill Dr, Leander, TX 78641ActiveMLS ID #7997936, Melanie Fenelon, Kuper Sotheby's Int'l Realty. Unlock MLS
- $549,0004 bd3 ba2.2k sqft3704 Caney Creek Rd, Austin, TX 78732ActiveMLS ID #7044705, Lila Hardegree, Real Broker, LLC. Unlock MLS
- $599,0004 bd3 ba2.5k sqft9014 Brimstone Ln, Austin, TX 78717ActiveMLS ID #8024409, Barb Cooper, Redfin Corporation. Unlock MLS
- $569,0004 bd3 ba3.1k sqft3780 Turetella Dr, Round Rock, TX 78681ActiveMLS ID #9239755, Mariella Cabral Rivero, Keller Williams Realty Lone St. Unlock MLS
- $544,9004 bd3 ba2.7k sqft2408 Amen Corner Rd, Pflugerville, TX 78660ActiveMLS ID #5451192, Raymond Day, Blue Water Realty Austin LLC. Unlock MLS
- $409,0004 bd2 ba2.3k sqft2400 White Stallion Way, Leander, TX 78641ActiveMLS ID #5267591, Jill Leberknight, eXp Realty, LLC. Unlock MLS
- $332,5003 bd2 ba1.2k sqft2010 Barnett Dr, Cedar Park, TX 78613ActiveMLS ID #4236115, Tina Eckert, Compass RE Texas, LLC. Unlock MLS
- $555,0004 bd3 ba2k sqft15103 Sun Bird Ln, Austin, TX 78734ActiveMLS ID #1323663, Ashton Reis, American Made Realtors. Unlock MLS
