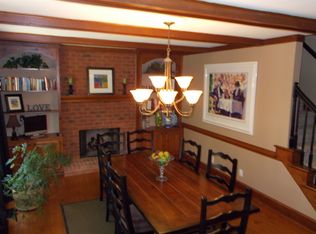
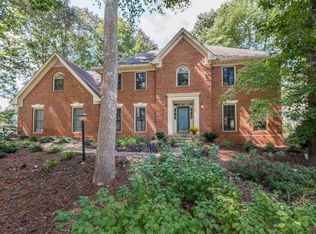
Run.... Don't walk to this one!!! Absolutely stunning home located on a quiet cul-de-sac street, in the coveted Penhurst neighborhood. This home welcomes you with beautiful double glass front entry doors, a 2-sty large entry foyer. You have a bedroom and full renovated bathroom to your right and a big living room with a great bay window to your left that then opens to an entertaining size dining room that overlooks the gorgeous backyard. Along the backside of the home you have a wonderful great sized white kitchen with beautiful soft sage green backsplash, stainless steel appliances, double ovens, large walk-in pantry and a breakfast bar. The kitchen is open to the breakfast area with a large farm table, bright and airy sunroom and the incredible 2-sty vaulted great/family room with exposed beams and a floor to ceiling gorgeous stone fireplace with a raised hearth. Upstairs you have an oversized primary bedroom with a trey ceiling, large walk-in custom closet and a renovated spa like primary bathroom with beautiful marble floors, big walk in shower, stand alone soaking tub and pretty custom double vanities. There are also 3 additional great sized secondary bedrooms and 2 full bathrooms. One of the bedrooms has it's own private bathroom with a tub/shower combo and the other 2 bedrooms share a Jack/Jill bathroom with tub/shower combo and double vanities. The backyard is level, offering a beautiful large stone patio with a built it stone fire-pit and built-in stone bench seating. The backyard is professionally landscaped with wonderful blooming shrubs and trees, with a large level lawn area. When the yard is in bloom, it's a completely private backyard where you cannot see another home. All new front landscaping as of a week ago. Roof is 4 years old, front and rear stairs, plantation shutters, irrigation system front and rear and more. Walking ability to Walton High School. The home has a retreat/repair termite bond and the stucco has been professionally cut, wrapped and sealed at foundation and all areas around windows etc have been professionally sealed. Amazing swim/tennis community with a gorgeous lake and a great playground and gazebo for all to enjoy. This is a true 10!!!!!
Closed
$985,000
1503 Waynesborough Ct, Marietta, GA 30062
5beds
3,781sqft
Single Family Residence, Residential
Built in 1986
0.37 Acres Lot
$985,200 Zestimate®
$261/sqft
$3,747 Estimated rent
Home value
$985,200
$916,000 - $1.06M
$3,747/mo
Zestimate® history
Owner options
List your home for rent
$3,747/mo
Rent Zestimate®
Find your next renter with Zillow Rental Manager. Plus, with online applications, you can quickly screen prospective tenants – for free.
$3,747/mo
Rent Zestimate®
Refinance and save
$7,437/mo
Est. payment
Refinancing to a lower rate could help reduce your monthly payments and save thousands over the life of the loan.
$7,437/mo
Est. payment
Explore your selling options
Work with a Zillow partner agent
Leverage their expertise and Zillow's premium Showcase listings to get your home seen by more buyers.
Get startedList with your own agent
Get your home in front of millions of buyers by listing it on Zillow.
Learn how to do itSell it yourself
Take full control of how buyers see your home on Zillow by listing For Sale by Owner (FSBO).
List your homeWhat's special
Zillow last checked:
Listing updated:
Listed by:
Kimberly Pruett,
Chapman Hall Realtors 404-252-9500
Bought with:
Terence Richardson, 339917
Compass
Source: FMLS GA,MLS#: 7720995
Facts & features
Interior
Bedrooms & bathrooms
- Bedrooms: 5
- Bathrooms: 4
- Full bathrooms: 4
- Main level bathrooms: 1
- Main level bedrooms: 1
Rooms
- Room types: Bathroom, Bedroom, Dining Room, Family Room, Great Room, Kitchen, Living Room, Master Bedroom, Sun Room
Primary bedroom
- Features: Oversized Master
- Level: Oversized Master
Bedroom
- Features: Oversized Master
Primary bathroom
- Features: Double Vanity, Separate Tub/Shower, Soaking Tub
Dining room
- Features: Separate Dining Room
Kitchen
- Features: Breakfast Bar, Breakfast Room, Cabinets White, Eat-in Kitchen, Pantry Walk-In, Stone Counters, View to Family Room
Heating
- Forced Air, Natural Gas, Zoned
Cooling
- Ceiling Fan(s), Central Air, Zoned
Appliances
- Included: Dishwasher, Disposal, Double Oven, Electric Cooktop, Electric Oven, Gas Water Heater, Self Cleaning Oven
- Laundry: Laundry Room, Main Level
Features
- Beamed Ceilings, Bookcases, Crown Molding, Double Vanity, Entrance Foyer, Entrance Foyer 2 Story, High Speed Internet, Recessed Lighting, Vaulted Ceiling(s), Walk-In Closet(s)
- Flooring: Carpet, Hardwood, Marble, Tile
- Windows: Plantation Shutters, Shutters, Wood Frames
- Basement: None
- Attic: Pull Down Stairs
- Number of fireplaces: 1
- Fireplace features: Family Room, Gas Log, Gas Starter, Great Room
- Common walls with other units/homes: No Common Walls
Interior area
- Total structure area: 3,781
- Total interior livable area: 3,781 sqft
- Finished area above ground: 3,781
Property
Parking
- Total spaces: 2
- Parking features: Attached, Garage, Garage Door Opener, Garage Faces Front, Kitchen Level
- Attached garage spaces: 2
Accessibility
- Accessibility features: Accessible Bedroom
Features
- Levels: Two
- Stories: 2
- Patio & porch: Patio
- Exterior features: Private Yard, Rain Gutters
- Pool features: None
- Spa features: None
- Fencing: None
- Has view: Yes
- View description: Neighborhood
- Waterfront features: None
- Body of water: None
Lot
- Size: 0.37 Acres
- Features: Back Yard, Landscaped, Level, Private, Sprinklers In Front, Sprinklers In Rear
Details
- Additional structures: Shed(s)
- Parcel number: 16083200310
- Other equipment: Irrigation Equipment
- Horse amenities: None
Construction
Type & style
- Home type: SingleFamily
- Architectural style: Traditional
- Property subtype: Single Family Residence, Residential
Materials
- Stucco, Synthetic Stucco
- Foundation: Slab
- Roof: Composition
Condition
- Resale
- New construction: No
- Year built: 1986
Utilities & green energy
- Electric: 110 Volts
- Sewer: Public Sewer
- Water: Public
- Utilities for property: Cable Available, Electricity Available, Natural Gas Available, Phone Available, Sewer Available, Underground Utilities, Water Available
Green energy
- Energy efficient items: Appliances, HVAC
- Energy generation: None
- Water conservation: Low-Flow Fixtures
Community & HOA
Community
- Features: Clubhouse, Fishing, Homeowners Assoc, Lake, Near Public Transport, Near Schools, Near Shopping, Playground, Pool, Sidewalks, Street Lights, Tennis Court(s)
- Security: Open Access, Smoke Detector(s)
- Subdivision: Penhurst
HOA
- Has HOA: Yes
- HOA fee: $1,544 annually
Location
- Region: Marietta
Financial & listing details
- Price per square foot: $261/sqft
- Tax assessed value: $762,760
- Annual tax amount: $9,193
- Date on market: 2/18/2026
- Cumulative days on market: 4 days
- Electric utility on property: Yes
- Road surface type: Paved
Price history
| Date | Event | Price |
|---|---|---|
| 3/9/2026 | Sold | $985,000+9.4%$261/sqft |
Source:  FMLS GA #7720995 Report a problem FMLS GA #7720995 Report a problem | ||
| 2/25/2026 | Pending sale | $900,000$238/sqft |
Source:  GAMLS #10694607 Report a problem GAMLS #10694607 Report a problem | ||
| 2/19/2026 | Listed for sale | $900,000+167.1%$238/sqft |
Source: FMLS GA #7720995 Report a problem | ||
| 1/20/2012 | Sold | $337,000-13.6%$89/sqft |
Source: Public Record Report a problem | ||
| 3/27/2011 | Listing removed | $389,900$103/sqft |
Source: Solid Source Realty #3944611 Report a problem | ||
| 10/16/2010 | Listed for sale | $389,900$103/sqft |
Source: Solid Source Realty #3944611 Report a problem | ||
| 6/9/2010 | Listing removed | $389,900$103/sqft |
Source: SOLID SOURCE REALTY #2440922 Report a problem | ||
| 3/27/2010 | Listed for sale | $389,900$103/sqft |
Source: Solid Source Realty #3944611 Report a problem | ||
| 9/19/2009 | Listing removed | $389,900$103/sqft |
Source: Solid Source Realty #3944611 Report a problem | ||
| 8/9/2009 | Listed for sale | $389,900-14.3%$103/sqft |
Source: Solid Source Realty #3944611 Report a problem | ||
| 11/1/2008 | Listing removed | $454,900$120/sqft |
Source: Listhub #3706829 Report a problem | ||
| 5/25/2008 | Listed for sale | $454,900$120/sqft |
Source: Listhub #3706829 Report a problem | ||
Public tax history
| Year | Property taxes | Tax assessment |
|---|---|---|
| 2024 | $9,199 +15% | $305,104 +15% |
| 2023 | $7,999 +13.5% | $265,304 +14.2% |
| 2022 | $7,048 +6.3% | $232,236 +6.3% |
| 2021 | $6,629 | $218,416 |
| 2020 | $6,629 | $218,416 |
| 2019 | $6,629 +2.2% | $218,416 +2.2% |
| 2018 | $6,488 | $213,768 |
| 2017 | $6,488 +10.6% | $213,768 +4.8% |
| 2016 | $5,865 -2.4% | $204,004 |
| 2015 | $6,010 -0.8% | $204,004 |
| 2014 | $6,061 +50.1% | $204,004 +51.3% |
| 2013 | $4,038 -19.6% | $134,796 -19% |
| 2012 | $5,026 -0.2% | $166,352 |
| 2011 | $5,034 +4.5% | $166,352 -0.7% |
| 2010 | $4,816 +15.9% | $167,528 |
| 2009 | $4,154 +20.9% | $167,528 +20.6% |
| 2006 | $3,435 -0.4% | $138,896 |
| 2005 | $3,450 | $138,896 |
| 2004 | $3,450 +20.9% | $138,896 +22.9% |
| 2003 | $2,853 0% | $112,984 |
| 2002 | $2,855 +0.6% | $112,984 +4.4% |
| 2001 | $2,839 +0.8% | $108,252 |
| 2000 | $2,815 | $108,252 |
Find assessor info on the county website
Neighborhood: 30062
Nearby homes
- $929,6004 bd2 ba3.6k sqft1505 Waynesborough Ct, Marietta, GA 30062Off Market
- $1,065,7004 bd4 ba4.8k sqft4039 Bradbury Dr, Marietta, GA 30062Off Market
- $935,3004 bd3 ba3.4k sqft4041 Bradbury Dr, Marietta, GA 30062Off Market
- $914,1004 bd3 ba3.7k sqft1504 Dansford Ct N, Marietta, GA 30062Off Market
- $1,137,8004 bd5 ba4.6k sqft1507 Waynesborough Ct, Marietta, GA 30062Off Market
- $846,7004 bd3 ba2.9k sqft4037 Bradbury Dr, Marietta, GA 30062Off Market
- $943,5004 bd2 ba3.3k sqft1504 Waynesborough Ct, Marietta, GA 30062Off Market
- $821,2004 bd3 ba2.9k sqft1502 Waynesborough Ct, Marietta, GA 30062Off Market
Nearby schools
GreatSchools rating
- 8/10East Side Elementary SchoolGrades: PK-5Distance: 0.8 mi
- 8/10Dodgen Middle SchoolGrades: 6-8Distance: 0.6 mi
- 10/10Walton High SchoolGrades: 9-12Distance: 0.3 mi
Schools provided by the listing agent
- Elementary: East Side
- Middle: Dodgen
- High: Walton
Source: FMLS GA. This data may not be complete. We recommend contacting the local school district to confirm school assignments for this home.
Get a cash offer in 3 minutes
Find out how much your home could sell for in as little as 3 minutes with a no-obligation cash offer.
Estimated market value
$985,200
Get a cash offer in 3 minutes
Find out how much your home could sell for in as little as 3 minutes with a no-obligation cash offer.
Estimated market value
$985,200
- Georgia
- Cobb County
- Marietta
- 30062
- 1503 Waynesborough Ct
Nearby cities
Nearby neighborhoods
Nearby zip codes
Other Marietta Topics
