Located in the sought-after Mount Carmel neighborhood, this home is a sophisticated example of one-level living, offering a masterclass in modern design with rich hardwood floors and elevated finishes throughout. Experience a gourmet open-concept kitchen and living area, a formal dining room, three sun-filled bedrooms, including a primary suite with a walk-in closet, and a dedicated home office with custom built-ins and laundry closet. Outside is a private backyard oasis featuring a lush level lawn and a spectacular designer pergola sun shade, string lighting and a ceiling fan. Enjoy the built-in BBQ and gas plumbed fire pit. Perfectly positioned moments away from popular schools, local parks, and vibrant Downtown Redwood City and Downtown San Carlos- giving the best of both worlds, the home also offers easy access to major commute routes.
Sold for $3,000,000
$3,000,000
1503 Whipple Ave, Redwood City, CA 94062
3beds
1,865sqft
Single Family Residence, Residential
Built in 1953
7,020 Square Feet Lot
$3,061,300 Zestimate®
$1,609/sqft
$6,334 Estimated rent
Home value
$3,061,300
$2.79M - $3.37M
$6,334/mo
Zestimate® history
Owner options
List your home for rent
$6,334/mo
Rent Zestimate®
Find your next renter with Zillow Rental Manager. Plus, with online applications, you can quickly screen prospective tenants – for free.
$6,334/mo
Rent Zestimate®
Refinance and save
$18,912/mo
Est. payment
Refinancing to a lower rate could help reduce your monthly payments and save thousands over the life of the loan.
$18,912/mo
Est. payment
Explore your selling options
Work with a Zillow partner agent
Leverage their expertise and Zillow's premium Showcase listings to get your home seen by more buyers.
Get startedList with your own agent
Get your home in front of millions of buyers by listing it on Zillow.
Learn how to do itSell it yourself
Take full control of how buyers see your home on Zillow by listing For Sale by Owner (FSBO).
List your homeWhat's special
Zillow last checked:
Listing updated:
Listed by:
Brett Caviness 01935984 650-288-3073,
Compass 650-462-1111,
Don Straub 01896844 650-223-5597,
Compass
Bought with:
Kyle Rawls, 02003614
The Agency
Source: MLSListings Inc,MLS#: ML82039716
Facts & features
Interior
Bedrooms & bathrooms
- Bedrooms: 3
- Bathrooms: 2
- Full bathrooms: 2
Rooms
- Room types: Bonus Room, Office
Bedroom
- Features: PrimarySuiteRetreat, WalkinCloset, PrimaryBedroomonGroundFloor, BedroomonGroundFloor2plus
Bathroom
- Features: DoubleSinks, ShoweroverTub1, StallShower, Stone, Tile, UpdatedBaths, FullonGroundFloor, PrimaryOversizedTub
Dining room
- Features: BreakfastBar, FormalDiningRoom
Family room
- Features: KitchenFamilyRoomCombo
Kitchen
- Features: Countertop_Stone, ExhaustFan, Island, Pantry
Heating
- Central Forced Air Gas
Cooling
- Central Air
Appliances
- Included: Dishwasher, Exhaust Fan, Freezer, Disposal, Range Hood, Microwave, Gas Oven/Range, Refrigerator, Washer/Dryer
- Laundry: Inside
Features
- Video Audio System, Walk-In Closet(s)
- Flooring: Hardwood, Stone, Tile
Interior area
- Total structure area: 1,865
- Total interior livable area: 1,865 sqft
Property
Parking
- Total spaces: 2
- Parking features: Attached, On Street
- Attached garage spaces: 2
Features
- Stories: 1
- Patio & porch: Balcony/Patio
- Exterior features: Back Yard, Barbecue, Fenced, Storage Shed Structure, Fire Pit
- Fencing: Back Yard,Front Yard,Gate,Wood
Lot
- Size: 7,020 Square Feet
Details
- Parcel number: 052223010
- Zoning: R10008
- Special conditions: Standard
Construction
Type & style
- Home type: SingleFamily
- Property subtype: Single Family Residence, Residential
Materials
- Foundation: Concrete Perimeter
- Roof: Composition, Shingle
Condition
- New construction: No
- Year built: 1953
Utilities & green energy
- Gas: PublicUtilities
- Sewer: Public Sewer
- Water: Public
- Utilities for property: Public Utilities, Water Public
Community & HOA
Location
- Region: Redwood City
Financial & listing details
- Price per square foot: $1,609/sqft
- Tax assessed value: $2,027,744
- Annual tax amount: $23,561
- Date on market: 3/20/2026
- Listing agreement: ExclusiveRightToSell
- Listing terms: CashorConventionalLoan
Price history
| Date | Event | Price |
|---|---|---|
| 4/3/2026 | Sold | $3,000,000+82.4%$1,609/sqft |
Source:  MLSListings Inc #ML82039716 Report a problem MLSListings Inc #ML82039716 Report a problem | ||
| 10/12/2018 | Sold | $1,645,000+3.6%$882/sqft |
Source:  MLSListings Inc #ML81719656 Report a problem MLSListings Inc #ML81719656 Report a problem | ||
| 9/18/2018 | Price change | $1,588,000-11.2%$851/sqft |
Source: Alain Pinel Realtors #ML81719656 Report a problem | ||
| 8/19/2018 | Listed for sale | $1,788,000-10.4%$959/sqft |
Source: Alain Pinel Realtors #ML81719656 Report a problem | ||
| 7/19/2018 | Listing removed | $1,995,000$1,070/sqft |
Source: Alain Pinel Realtors #ML81711741 Report a problem | ||
| 6/25/2018 | Listed for sale | $1,995,000+155.8%$1,070/sqft |
Source: Alain Pinel Realtors #ML81711741 Report a problem | ||
| 5/17/2010 | Sold | $780,000-1%$418/sqft |
Source: Public Record Report a problem | ||
| 3/12/2010 | Listed for sale | $788,000$423/sqft |
Source: TNC Report a problem | ||
Public tax history
| Year | Property taxes | Tax assessment |
|---|---|---|
| 2025 | $23,561 +1.4% | $2,027,744 +2% |
| 2024 | $23,231 +1.9% | $1,987,986 +2% |
| 2023 | $22,794 +5.5% | $1,949,008 +2.8% |
| 2022 | $21,602 +6.3% | $1,895,107 +2% |
| 2021 | $20,331 +6.2% | $1,857,949 +5.9% |
| 2020 | $19,136 +4.9% | $1,753,900 +6.6% |
| 2019 | $18,244 +86.1% | $1,645,000 +85.9% |
| 2018 | $9,802 +1.1% | $884,874 +2% |
| 2017 | $9,696 +1.7% | $867,525 +2% |
| 2016 | $9,534 +3.9% | $850,516 +1.5% |
| 2015 | $9,179 +2% | $837,741 +2% |
| 2014 | $9,003 | $821,332 +0.5% |
| 2013 | -- | $817,621 +2% |
| 2012 | -- | $801,590 |
| 2011 | -- | $801,590 +2.8% |
| 2010 | -- | $780,000 +634.4% |
| 2009 | -- | $106,210 +2% |
| 2008 | -- | $104,128 +2% |
| 2007 | -- | $102,087 +2% |
| 2006 | -- | $100,087 |
| 2005 | -- | $100,087 +4% |
| 2004 | -- | $96,202 +1.9% |
| 2003 | -- | $94,440 +2% |
| 2002 | -- | $92,589 +2% |
| 2001 | -- | $90,774 +2% |
| 2000 | -- | $88,995 |
Find assessor info on the county website
Neighborhood: Mt. Carmel
Nearby homes
- $4,168,5005 bd5 ba3k sqft18 Elwood St, Redwood City, CA 94062Off Market
- $1,193,9002 bd1 ba624 sqft20 Elwood St, Redwood City, CA 94062Off Market
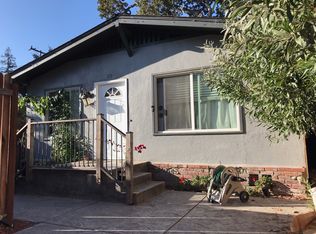
- $1,644,4001 bd1 ba550 sqft5 Fulton St, Redwood City, CA 94062Off Market
- $2,288,6004 bd3 ba1.5k sqft22 Elwood St, Redwood City, CA 94062Off Market
- $2,096,1004 bd1 ba2.4k sqft15 Fulton St, Redwood City, CA 94062Off Market
- $3,295,6004 bd3 ba2.7k sqft1510 Whipple Ave, Redwood City, CA 94062Off Market
- $2,249,0004 bd2 ba1.7k sqft19 Fulton St, Redwood City, CA 94062Off Market
- $2,170,8003 bd3 ba2.1k sqft1516 Whipple Ave, Redwood City, CA 94062Off Market
Nearby schools
GreatSchools rating
- 7/10Clifford Elementary SchoolGrades: K-8Distance: 1.1 mi
- 7/10Sequoia High SchoolGrades: 9-12Distance: 0.3 mi
Schools provided by the listing agent
- District: RedwoodCityElementary
Source: MLSListings Inc. This data may not be complete. We recommend contacting the local school district to confirm school assignments for this home.
Get a cash offer in 3 minutes
Find out how much your home could sell for in as little as 3 minutes with a no-obligation cash offer.
Estimated market value
$3,061,300
Get a cash offer in 3 minutes
Find out how much your home could sell for in as little as 3 minutes with a no-obligation cash offer.
Estimated market value
$3,061,300
- California
- San Mateo County
- Redwood City
- 94062
- Mt. Carmel
- 1503 Whipple Ave
Nearby cities
Nearby neighborhoods
Nearby zip codes
Other Redwood City Topics
