1503 Whitehall Blvd Kent, Ohio 44240 is a Townhouse style Residence consisting of 5 bedrooms, 3 bathrooms (2 full bathrooms and half bathroom) with off road / onsite parking for 5 vehicles with parking passes in the townhome community parking lot directly on location. The bedrooms are ample sized with closets and easy access to the bathrooms. There are 4 bedrooms upstairs and one bedroom on the 1st floor, onsite laundry, central air conditioning and gas furnace. washer & dryer, easy access from the front door and the rear door for safety, patio with privacy fences. Onsite community trash bins, on the Kent State University Bus Line and pedestrian crosswalks clearly marked to go to classes. Great opportunity to own a historically proven investment opportunity to add to your portfolio or start with a mult-family investment property. Typically these properties are rented to 4-5 Kent State University students on leases, many times also signed by the parents for security of finances, often these properties are rented for 4 to 5 years by the same tenants. The HOA dues are collected semi-annually. There is a gorgeous website used by the community association and these have been professionally managed. Property Manager will be retiring so you'll need new PM or self manage. Turn-key property with 4 tenants already on lease through August 2027 School Year for your instant portfolio. Located within R-4 Residential Zoning allowing up to 5 unrelated persons opens up the possibilities for many tenant types including National & International Kent State Students, a family that needs 4-5 bedrooms, flexibility of parents ability to stay while visiting their kids, groups of like professions from nursing, fashion, business, architecture, art, or the 300+ degrees and programs, 200+ student organizations. Kent has a welcoming campus community, wonderful downtown shops, restaurants, bars, entertainment & festivals besides the obvious academia, this is a fantastic opportunity.
Closed
$250,000
1503 Whitehall Blvd, Kent, OH 44240
5beds
1,488sqft
Multi Family, Single Family Residence
Built in 1991
-- sqft lot
$250,400 Zestimate®
$168/sqft
$1,377 Estimated rent
Home value
$250,400
$238,000 - $263,000
$1,377/mo
Zestimate® history
Owner options
List your home for rent
$1,377/mo
Rent Zestimate®
Find your next renter with Zillow Rental Manager. Plus, with online applications, you can quickly screen prospective tenants – for free.
$1,377/mo
Rent Zestimate®
Refinance and save
$2,825/mo
Est. payment
Refinancing to a lower rate could help reduce your monthly payments and save thousands over the life of the loan.
$2,825/mo
Est. payment
Explore your selling options
Work with a Zillow partner agent
Leverage their expertise and Zillow's premium Showcase listings to get your home seen by more buyers.
Get startedList with your own agent
Get your home in front of millions of buyers by listing it on Zillow.
Learn how to do itSell it yourself
Take full control of how buyers see your home on Zillow by listing For Sale by Owner (FSBO).
List your homeWhat's special
Washer and dryerOnsite laundryCentral air conditioningPatio with privacy fencesGas furnace
Zillow last checked:
Listing updated:
Listed by:
Lesa Lillibridge 330-620-5372 lesalillibridge@gmail.com,
Keller Williams Chervenic Rlty
Bought with:
John N Eaton, 365437
Howard Hanna
Gianni Eaton, 2024005840
Howard Hanna
Source: MLS Now,MLS#: 5220955 Originating MLS: Akron Cleveland Association of REALTORS
Originating MLS: Akron Cleveland Association of REALTORSFacts & features
Interior
Bedrooms & bathrooms
- Bedrooms: 5
- Bathrooms: 3
- Full bathrooms: 2
- 1/2 bathrooms: 1
- Main level bathrooms: 1
- Main level bedrooms: 1
Bedroom
- Description: Flooring: Luxury Vinyl Tile
- Level: First
- Dimensions: 9.6 x 11.7
Bedroom
- Description: Flooring: Luxury Vinyl Tile
- Level: Second
- Dimensions: 9.3 x 11.4
Bedroom
- Description: Flooring: Luxury Vinyl Tile
- Level: Second
- Dimensions: 9.8 x 12.5
Bedroom
- Description: Flooring: Luxury Vinyl Tile
- Level: Second
- Dimensions: 9.8 x 12.1
Bedroom
- Description: Flooring: Luxury Vinyl Tile
- Level: Second
- Dimensions: 9.3 x 9.1
Bathroom
- Description: Flooring: Tile
- Level: First
- Dimensions: 3.1 x 11
Bathroom
- Description: Flooring: Tile
- Level: Second
- Dimensions: 9.8 x 4.1
Bathroom
- Description: Flooring: Tile
- Level: Second
- Dimensions: 9.8 x 5.2
Eat in kitchen
- Description: Flooring: Luxury Vinyl Tile
- Level: First
- Dimensions: 15.1 x 12.1
Living room
- Description: Flooring: Luxury Vinyl Tile
- Level: First
- Dimensions: 19.4 x 11.6
Heating
- Forced Air, Gas
Cooling
- Central Air
Appliances
- Included: Dryer, Dishwasher, Range, Refrigerator, Washer
- Laundry: Inside, Laundry Closet, In Kitchen
Features
- Basement: Partial,Unfinished
- Has fireplace: No
- Fireplace features: None
Interior area
- Total structure area: 1,488
- Total interior livable area: 1,488 sqft
- Finished area above ground: 1,488
- Finished area below ground: 0
Property
Parking
- Parking features: Asphalt, Common, No Garage, Off Street
Features
- Levels: Two
- Stories: 2
- Patio & porch: Patio
- Pool features: None
- Fencing: None
Lot
- Size: 1,611 Square Feet
- Dimensions: 20 x 81
Details
- Additional structures: None
- Parcel number: 170042000002000
- Special conditions: Standard
Construction
Type & style
- Home type: MultiFamily
- Architectural style: Multiplex
- Property subtype: Multi Family, Single Family Residence
- Attached to another structure: Yes
Materials
- Aluminum Siding
- Roof: Asphalt,Fiberglass
Condition
- Year built: 1991
Utilities & green energy
- Sewer: Public Sewer
- Water: Public
Community & HOA
Community
- Features: None
- Subdivision: Whitehall East Twnhms
HOA
- Has HOA: Yes
- Services included: Common Area Maintenance, Insurance, Maintenance Grounds, Maintenance Structure, Reserve Fund, Roof
- HOA fee: $1,125 semi-annually
- HOA name: Whitehall East Townhomes
Location
- Region: Kent
Financial & listing details
- Price per square foot: $168/sqft
- Tax assessed value: $170,600
- Annual tax amount: $2,790
- Date on market: 6/21/2026
- Cumulative days on market: 11 days
- Listing terms: Cash,Conventional,1031 Exchange,FHA,VA Loan
Price history
| Date | Event | Price |
|---|---|---|
| 7/16/2026 | Sold | $250,000$168/sqft |
Source:  MLS Now #5220955 Report a problem MLS Now #5220955 Report a problem | ||
| 6/29/2026 | Pending sale | $250,000$168/sqft |
Source: MLS Now #5220955 Report a problem | ||
| 6/24/2026 | Contingent | $250,000$168/sqft |
Source: MLS Now #5220955 Report a problem | ||
| 6/21/2026 | Listed for sale | $250,000$168/sqft |
Source: MLS Now #5220955 Report a problem | ||
Public tax history
| Year | Property taxes | Tax assessment |
|---|---|---|
| 2025 | $2,789 +1.6% | $59,720 |
| 2024 | $2,747 -5.2% | $59,720 +16.8% |
| 2023 | $2,898 -1.9% | $51,110 |
| 2022 | $2,953 -0.6% | $51,110 |
| 2021 | $2,970 +14.8% | $51,110 +29.9% |
| 2020 | $2,588 +2.6% | $39,350 |
| 2019 | $2,522 -7.5% | $39,350 -0.7% |
| 2018 | $2,728 | $39,630 |
| 2017 | $2,728 +0.2% | $39,630 |
| 2016 | $2,721 0% | $39,630 |
| 2015 | $2,722 +1.8% | $39,630 +3.5% |
| 2014 | $2,675 +0.7% | $38,300 |
| 2013 | $2,656 +12.4% | $38,300 |
| 2012 | $2,364 +27.7% | $38,300 +22.7% |
| 2011 | $1,851 +2.3% | $31,220 |
| 2010 | $1,808 -3.5% | $31,220 |
| 2009 | $1,874 +5% | $31,220 |
| 2008 | $1,785 | $31,220 -5% |
| 2007 | -- | $32,870 |
| 2005 | $1,645 +0.1% | -- |
| 2004 | $1,643 +2% | -- |
| 2003 | $1,610 +10.9% | -- |
| 2002 | $1,451 -49.7% | -- |
| 2001 | $2,886 -0.2% | -- |
| 2000 | $2,893 -9.9% | -- |
| 1999 | $3,211 | -- |
Find assessor info on the county website
Neighborhood: 44240
Nearby homes
- $212,9005 bd3 ba1.4k sqft1505 Whitehall Blvd, Kent, OH 44240Off Market
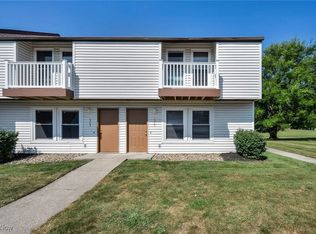
- $192,5001 bd3 ba1.4k sqft1501 Whitehall Blvd, Kent, OH 44240Off Market
- $--1 bd1 ba-- sqft1501 Whitehall Blvd #776F18CCB, Kent, OH 44240Off Market
- $--2 bd2 ba-- sqft1501 Whitehall Blvd #F320A52C6, Kent, OH 44240Off Market
- $--1 bd1 ba-- sqft1501 Whitehall Blvd #1, Kent, OH 44240Off Market
- $224,2005 bd2 ba1.4k sqft1507 Whitehall Blvd, Kent, OH 44240Off Market
- $224,2005 bd2 ba1.4k sqft1509 Whitehall Blvd, Kent, OH 44240Off Market
- $227,1005 bd2 ba1.4k sqft1511 Whitehall Blvd, Kent, OH 44240Off Market
Nearby schools
GreatSchools rating
- 7/10Holden Elementary SchoolGrades: K-5Distance: 1.5 mi
- 8/10Stanton Middle SchoolGrades: 6-8Distance: 2.6 mi
- 7/10Theodore Roosevelt High SchoolGrades: 9-12Distance: 2.6 mi
Schools provided by the listing agent
- District: Kent CSD - 6705
Source: MLS Now. This data may not be complete. We recommend contacting the local school district to confirm school assignments for this home.
Get a cash offer in 3 minutes
Find out how much your home could sell for in as little as 3 minutes with a no-obligation cash offer.
Estimated market value
$250,400
Get a cash offer in 3 minutes
Find out how much your home could sell for in as little as 3 minutes with a no-obligation cash offer.
Estimated market value
$250,400
- Ohio
- Portage County
- Kent
- 44240
- 1503 Whitehall Blvd
Nearby cities
Nearby neighborhoods
Nearby zip codes
Other Kent Topics
