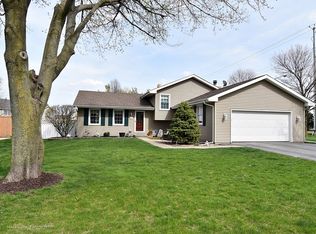
LOCATION...LOCATION... LOCATION!!! Walking distance to Batavia High School, Saratoga Park and within close proximity to Downtown Batavia! This charming and impeccably cared for raised ranch sits on a large corner lot. Inside you'll be delighted by the abundance of natural light that illuminates the home throughout! Offering 3 bedrooms, 2.1 bathrooms, a finished basement and over 1,300 sq ft of living space. The bedrooms are all nicely sized, two of which have new carpet. The primary bedroom is the show stopper with its updated ensuite bathroom and stunning views that overlook the backyard haven. The living and dining room boasts vaulted ceilings making the space feel open and airy. Adjacent is the lovely kitchen that leads straight out to the massive back deck, making hosting a breeze! As you step outside, you'll discover your own backyard oasis! Featuring mature landscaping and trees, a meticulously maintained in-ground pool with diving board, spacious patio and fully fenced in yard for privacy. Come check it out while it is still available!! Close to I-88, shopping, restaurants and much more!
Closed
$390,000
1503 Whitehall Ct, Batavia, IL 60510
3beds
1,376sqft
Single Family Residence
Built in 1978
9,600 Square Feet Lot
$444,200 Zestimate®
$283/sqft
$2,925 Estimated rent
Home value
$444,200
$422,000 - $466,000
$2,925/mo
Zestimate® history
Owner options
List your home for rent
$2,925/mo
Rent Zestimate®
Find your next renter with Zillow Rental Manager. Plus, with online applications, you can quickly screen prospective tenants – for free.
$2,925/mo
Rent Zestimate®
Refinance and save
$2,805/mo
Est. payment
Refinancing to a lower rate could help reduce your monthly payments and save thousands over the life of the loan.
$2,805/mo
Est. payment
Explore your selling options
Work with a Zillow partner agent
Leverage their expertise and Zillow's premium Showcase listings to get your home seen by more buyers.
Get startedList with your own agent
Get your home in front of millions of buyers by listing it on Zillow.
Learn how to do itSell it yourself
Take full control of how buyers see your home on Zillow by listing For Sale by Owner (FSBO).
List your homeWhat's special
Vaulted ceilingsDiving boardStunning viewsMassive back deckUpdated ensuite bathroomLovely kitchenSpacious patio
Zillow last checked:
Listing updated:
Listed by:
Janelle Vik 224-277-0687,
Baird & Warner
Bought with:
Nicole Tudisco, CNC,CSC,e-PRO,SFR
Wheatland Realty
Source: MRED as distributed by MLS GRID,MLS#: 11872205
Facts & features
Interior
Bedrooms & bathrooms
- Bedrooms: 3
- Bathrooms: 3
- Full bathrooms: 2
- 1/2 bathrooms: 1
Rooms
- Room types: Deck, Foyer, Utility Room-Lower Level
Primary bedroom
- Features: Flooring (Carpet), Bathroom (Full)
- Level: Main
- Area: 168 Square Feet
- Dimensions: 14X12
Bedroom 2
- Features: Flooring (Carpet)
- Level: Main
- Area: 140 Square Feet
- Dimensions: 10X14
Bedroom 3
- Features: Flooring (Carpet)
- Level: Main
- Area: 121 Square Feet
- Dimensions: 11X11
Deck
- Level: Main
- Area: 210 Square Feet
- Dimensions: 14X15
Dining room
- Level: Main
- Dimensions: COMBO
Family room
- Features: Flooring (Vinyl)
- Level: Basement
- Area: 350 Square Feet
- Dimensions: 14X25
Foyer
- Level: Main
- Area: 24 Square Feet
- Dimensions: 6X4
Kitchen
- Features: Flooring (Vinyl)
- Level: Main
- Area: 120 Square Feet
- Dimensions: 10X12
Living room
- Features: Flooring (Carpet)
- Level: Main
- Area: 256 Square Feet
- Dimensions: 16X16
Other
- Level: Basement
- Area: 117 Square Feet
- Dimensions: 9X13
Heating
- Natural Gas, Forced Air
Cooling
- Central Air
Appliances
- Included: Range, Microwave, Dishwasher, Refrigerator, Freezer, Washer, Dryer, Disposal
Features
- Cathedral Ceiling(s)
- Basement: Finished,Full
- Number of fireplaces: 1
- Fireplace features: Wood Burning, Masonry, Basement
Interior area
- Total structure area: 0
- Total interior livable area: 1,376 sqft
Property
Parking
- Total spaces: 2
- Parking features: Asphalt, On Site, Garage Owned, Attached, Garage
- Attached garage spaces: 2
Accessibility
- Accessibility features: No Disability Access
Features
- Patio & porch: Deck, Patio
- Pool features: In Ground
- Fencing: Fenced
Lot
- Size: 9,600 Square Feet
- Dimensions: 80X120
Details
- Parcel number: 1221102029
- Special conditions: None
Construction
Type & style
- Home type: SingleFamily
- Property subtype: Single Family Residence
Materials
- Vinyl Siding, Brick
- Roof: Shake
Condition
- New construction: No
- Year built: 1978
Utilities & green energy
- Sewer: Public Sewer
- Water: Public
Community & HOA
HOA
- Services included: None
Location
- Region: Batavia
Financial & listing details
- Price per square foot: $283/sqft
- Tax assessed value: $328,875
- Annual tax amount: $6,302
- Date on market: 9/7/2023
- Listing terms: Conventional
- Ownership: Fee Simple
Price history
| Date | Event | Price |
|---|---|---|
| 10/11/2023 | Sold | $390,000-2.5%$283/sqft |
Source:  MRED as distributed by MLS GRID #11872205 Report a problem MRED as distributed by MLS GRID #11872205 Report a problem | ||
| 9/26/2023 | Pending sale | $400,000$291/sqft |
Source: MRED as distributed by MLS GRID #11872205 Report a problem | ||
| 9/12/2023 | Contingent | $400,000$291/sqft |
Source: MRED as distributed by MLS GRID #11872205 Report a problem | ||
| 9/7/2023 | Listed for sale | $400,000+2.8%$291/sqft |
Source: MRED as distributed by MLS GRID #11872205 Report a problem | ||
| 8/29/2023 | Listing removed | -- |
Source: Owner Report a problem | ||
| 7/21/2023 | Price change | $389,000-0.8%$283/sqft |
Source: Owner Report a problem | ||
| 7/1/2023 | Listed for sale | $392,000+56.2%$285/sqft |
Source: Owner Report a problem | ||
| 1/11/2006 | Sold | $251,000+7.3%$182/sqft |
Source: Public Record Report a problem | ||
| 12/5/2003 | Sold | $234,000$170/sqft |
Source: Public Record Report a problem | ||
Public tax history
| Year | Property taxes | Tax assessment |
|---|---|---|
| 2024 | $8,035 +23.8% | $109,625 +31.1% |
| 2023 | $6,491 +3% | $83,650 +7% |
| 2022 | $6,302 +4.3% | $78,177 +5.4% |
| 2021 | $6,041 +2.6% | $74,144 +2% |
| 2020 | $5,888 +1.8% | $72,719 +3.7% |
| 2019 | $5,785 +4.3% | $70,144 +4% |
| 2018 | $5,546 +2.6% | $67,472 +3.4% |
| 2017 | $5,405 -7.4% | $65,247 +3% |
| 2016 | $5,837 | $63,347 +2.3% |
| 2015 | -- | $61,905 +3.2% |
| 2014 | -- | $59,957 -11.6% |
| 2013 | -- | $67,854 -3% |
| 2012 | -- | $69,939 -2.8% |
| 2011 | -- | $71,963 -2.8% |
| 2010 | -- | $74,049 -4.6% |
| 2009 | -- | $77,659 +2.1% |
| 2008 | -- | $76,054 -3% |
| 2007 | -- | $78,419 +5.5% |
| 2006 | -- | $74,302 +3.3% |
| 2005 | -- | $71,915 +6.1% |
| 2004 | -- | $67,798 +6.9% |
| 2003 | -- | $63,445 +5.5% |
| 2002 | -- | $60,155 +5.2% |
| 2001 | -- | $57,160 +2.4% |
| 2000 | -- | $55,820 |
Find assessor info on the county website
Neighborhood: 60510
Nearby homes
- $477,7004 bd3 ba1.8k sqft1509 Whitehall Ct, Batavia, IL 60510Off Market

- $475,1004 bd3 ba2.1k sqft1517 Whitehall Ct, Batavia, IL 60510Off Market

- $482,3003 bd3 ba1.8k sqft8 Saratoga Dr, Batavia, IL 60510Off Market
- $375,1003 bd-- ba1.2k sqft33 Saratoga Dr, Batavia, IL 60510Off Market
- $532,3004 bd3 ba2.1k sqft18 Saratoga Dr, Batavia, IL 60510Off Market
- $458,8003 bd3 ba1.8k sqft1508 Whitehall Ct, Batavia, IL 60510Off Market
- $470,2003 bd2 ba1.2k sqft28 Saratoga Dr, Batavia, IL 60510Off Market
- $492,8004 bd3 ba2.1k sqft1525 Whitehall Ct, Batavia, IL 60510Off Market
Nearby schools
GreatSchools rating
- 8/10H C Storm Elementary SchoolGrades: K-5Distance: 0.7 mi
- 7/10Sam Rotolo Middle SchoolGrades: 6-8Distance: 2.6 mi
- 8/10Batavia Sr High SchoolGrades: 9-12Distance: 0.2 mi
Schools provided by the listing agent
- Elementary: H C Storm Elementary School
- Middle: Sam Rotolo Middle School Of Bat
- High: Batavia Sr High School
- District: 101
Source: MRED as distributed by MLS GRID. This data may not be complete. We recommend contacting the local school district to confirm school assignments for this home.
Get a cash offer in 3 minutes
Find out how much your home could sell for in as little as 3 minutes with a no-obligation cash offer.
Estimated market value
$444,200
Get a cash offer in 3 minutes
Find out how much your home could sell for in as little as 3 minutes with a no-obligation cash offer.
Estimated market value
$444,200
- Illinois
- Kane County
- Batavia
- 60510
- 1503 Whitehall Ct
Nearby cities
Nearby neighborhoods
Nearby zip codes
Other Batavia Topics
