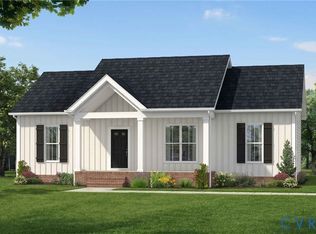
NEW PRICE, UNBEATABLE VALUE!! CUSTOM HOME built by master builder W.C.Slate of Slate & Spivey Construction for himself! The first step in speaks to the quality of this home. Every detail of this 3700 sq ft home reflects superior craftsmanship and thoughtul design, offering a blend of classic elegance and functional living space. 3 or 4 bedrooms (den is fully capable to be a bedroom with walk-in closet). Gorgeous fireplaces, all 5 with one in Primary Bedroom! Beautiful hardwood floors. Spacious kitchen and laundry room. Relax on the expansive screened porch on the front of the house, perfect for enjoying most seasons! Peace of mind comes with brick exterior, vinyl-clad windows & roof replaced 2012. **Main Photo using AI landscaping** Property sold AS IS.
Sold for $355,000
Zillow last checked:
Listing updated:
Bought with:
Robin Richardson, 0225065335
Pointe Realty Group South Hill LLC
Source: CVRMLS,MLS#: 2609340 Originating MLS: Central Virginia Regional MLS
Originating MLS: Central Virginia Regional MLSPrice history
| Date | Event | Price |
|---|---|---|
| 7/29/2026 | Sold | $355,000-11.2%$95/sqft |
Source:  CVRMLS #2609340 Report a problem CVRMLS #2609340 Report a problem | ||
| 6/21/2026 | Pending sale | $399,900$107/sqft |
Source: Roanoke Valley Lake Gaston BOR #141982 Report a problem | ||
| 5/8/2026 | Price change | $399,900-10.1%$107/sqft |
Source: Roanoke Valley Lake Gaston BOR #141982 Report a problem | ||
| 4/13/2026 | Listed for sale | $445,000$119/sqft |
Source: Roanoke Valley Lake Gaston BOR #141982 Report a problem | ||
Get a cash offer in 3 minutes
Find out how much your home could sell for in as little as 3 minutes with a no-obligation cash offer.
Estimated market value
$355,100
