SUMMER RENTAL
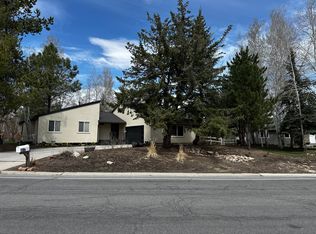
This beautifully remodeled Silver Springs home offers 5 bedrooms , 5 full bathrooms, and 2 powder rooms, thoughtfully designed for both comfort and functionality. The home also features a mudroom and two sets of washer and dryer on each level for convenience.
Offered fully furnished, this single-family residence is move-in ready and perfectly suited for enjoying your time in Park City. The main level includes a spacious primary suite and a light-filled family room with abundant natural light. An additional pantry and prep kitchen provide extra ease for entertaining and everyday living. A covered deck extends your living space outdoors, ideal for summer enjoyment.
Upstairs, you'll find four well-appointed bedrooms, each with its own bathroom, along with a second washer and dryer for added flexibility.
Enjoy mountain views and outdoor living from the expansive deck, or take advantage of the home's prime location--just 5 minutes from Canyons Village. With easy access to trails, a nearby lake and park, and situated on the bus route, this home offers the perfect balance of convenience and lifestyle.
Available for a minimum of 30days.
House for rent
Singlefamily
Available now
2 Parking spaces parking
What's special
Spacious primary suite
- 172 days |
- -- |
- -- |
Zillow last checked:
Listing updated:
Travel times

Let’s turn your rent into credit progress
Build credit history with every on-time payment and get credit for the payment you’re already making.
Facts & features
Interior
Bedrooms & bathrooms
- Bedrooms: 5
- Bathrooms: 7
- Full bathrooms: 5
- 1/2 bathrooms: 2
Features
- Double Vanity, Kitchen Island, Open Floorplan, Walk-In Closet(s)
- Flooring: Carpet, Tile, Wood
- Has fireplace: Yes
- Furnished: Yes
Interior area
- Total interior livable area: 4,400 sqft
Property
Parking
- Total spaces: 2
- Details: Contact manager
Features
- Has view: Yes
- View description: Trees/Woods
Construction
Type & style
- Home type: SingleFamily
- Property subtype: SingleFamily
Condition
- Year built: 1982
Community & HOA
Location
- Region: Park City
Financial & listing details
- Lease term: Month To Month
Nearby apartments for rent

Price history
| Date | Event | Price |
|---|---|---|
| 4/24/2026 | Listed for rent | $12,000+20%$3/sqft |
Source: PCBR #12601661 Report a problem | ||
| 1/26/2025 | Listing removed | $10,000$2/sqft |
Source: PCBR #12403985 Report a problem | ||
| 9/29/2024 | Listed for rent | $10,000+25%$2/sqft |
Source: PCBR #12403985 Report a problem | ||
| 7/10/2024 | Listing removed | -- |
Source: PCBR #12402021 Report a problem | ||
| 5/29/2024 | Listed for rent | $8,000-20%$2/sqft |
Source: PCBR #12402021 Report a problem | ||
| 12/12/2023 | Listing removed | -- |
Source: PCBR #12303740 Report a problem | ||
| 10/13/2023 | Listed for rent | $10,000$2/sqft |
Source: PCBR #12303740 Report a problem | ||
| 2/29/2016 | Sold | -- |
Source:  PCBR #11501842 Report a problem PCBR #11501842 Report a problem | ||
| 1/7/1993 | Sold | -- |
Source: PCBR #9200447 Report a problem | ||