MOTIVATED SELLER-Elegant home in the highly desired Morrisdale Estates with plenty of space for everyone in the family. Airy and bright home with a wonderful layout, 4 bedrooms, 2 full bathrooms 2 living and 2 dining areas and a backyard to die for. All new LVP flooring, new paint, carpet, kitchen cabinets, luxurious countertops and a newer roof. Master suite offers privacy and a modern ensuite bathroom, other 3 bedrooms are very spacious and bright. Enjoy your breakfast or coffee in your backyard sanctuary that has plenty of space around your beautiful, heated pool. Spacious covered patio with lights, firepit make it perfect for entertainment and family gatherings, did I mention the backyard has a chicken coop as well! Walking distance to Rickel park with plenty of playgrounds, waking trails and bike paths. Extended side driveway for extra parking or a basketball court. All within minutes from highways, entertainment and shopping in HEB ISD. Elegance at it's finest!
Sold
Price Unknown
1503 Woodvine Dr, Euless, TX 76040
4beds
2,355sqft
Single Family Residence
Built in 1973
0.3 Acres Lot
$493,300 Zestimate®
$--/sqft
$3,481 Estimated rent
Home value
$493,300
$469,000 - $518,000
$3,481/mo
Zestimate® history
Owner options
List your home for rent
$3,481/mo
Rent Zestimate®
Find your next renter with Zillow Rental Manager. Plus, with online applications, you can quickly screen prospective tenants – for free.
$3,481/mo
Rent Zestimate®
Refinance and save
Refinancing to a lower rate could help reduce your monthly payments and save thousands over the life of the loan.
Explore your selling options
Work with a Zillow partner agent
Leverage their expertise and Zillow's premium Showcase listings to get your home seen by more buyers.
Get startedList with your own agent
Get your home in front of millions of buyers by listing it on Zillow.
Learn how to do itSell it yourself
Take full control of how buyers see your home on Zillow by listing For Sale by Owner (FSBO).
List your homeWhat's special
Extra parkingNew paintNew lvp flooringSpacious covered patioMaster suiteModern ensuite bathroomNewer roof
Zillow last checked:
Listing updated:
Listed by:
Samy Eskander 0730278 972-377-8833,
Legacy Streets 972-377-8833
Bought with:
Lexia Crawford
Fathom Realty LLC
Source: NTREIS,MLS#: 20443731
Facts & features
Interior
Bedrooms & bathrooms
- Bedrooms: 4
- Bathrooms: 2
- Full bathrooms: 2
Primary bedroom
- Features: Closet Cabinetry, En Suite Bathroom, Separate Shower, Walk-In Closet(s)
- Level: First
- Dimensions: 15 x 14
Bedroom
- Features: Walk-In Closet(s)
- Level: First
- Dimensions: 14 x 13
Bedroom
- Features: Walk-In Closet(s)
- Level: First
- Dimensions: 11 x 14
Bedroom
- Features: Walk-In Closet(s)
- Level: First
- Dimensions: 12 x 11
Breakfast room nook
- Features: Breakfast Bar, Built-in Features, Solid Surface Counters
- Level: First
- Dimensions: 10 x 10
Den
- Level: First
- Dimensions: 14 x 14
Family room
- Features: Built-in Features, Ceiling Fan(s), Fireplace
- Level: First
- Dimensions: 24 x 14
Kitchen
- Features: Breakfast Bar, Built-in Features, Eat-in Kitchen, Galley Kitchen, Pantry, Solid Surface Counters
- Level: First
- Dimensions: 14 x 12
Appliances
- Included: Dishwasher, Electric Cooktop, Electric Oven, Electric Range, Electric Water Heater, Disposal, Microwave, Refrigerator, Vented Exhaust Fan
Features
- Built-in Features, Chandelier, Decorative/Designer Lighting Fixtures, Eat-in Kitchen, Kitchen Island, Open Floorplan, Pantry, Paneling/Wainscoting, Smart Home, Vaulted Ceiling(s), Wired for Data, Walk-In Closet(s), Wired for Sound
- Has basement: No
- Number of fireplaces: 1
- Fireplace features: Wood Burning Stove
Interior area
- Total interior livable area: 2,355 sqft
Property
Parking
- Total spaces: 2
- Parking features: Alley Access, Door-Single, Driveway, Epoxy Flooring, Garage, Garage Door Opener, Deck, Garage Faces Side
- Attached garage spaces: 2
- Has uncovered spaces: Yes
Features
- Levels: One
- Stories: 1
- Pool features: Pool
Lot
- Size: 0.3 Acres
Details
- Parcel number: 02794446
Construction
Type & style
- Home type: SingleFamily
- Architectural style: Detached
- Property subtype: Single Family Residence
Condition
- Year built: 1973
Utilities & green energy
- Sewer: Public Sewer
- Water: Public
- Utilities for property: Sewer Available, Water Available
Community & HOA
Community
- Subdivision: Morrisdale Add.
HOA
- Has HOA: No
Location
- Region: Euless
Financial & listing details
- Tax assessed value: $477,982
- Annual tax amount: $9,411
- Date on market: 1/2/2024
- Cumulative days on market: 72 days
Price history
| Date | Event | Price |
|---|---|---|
| 1/2/2024 | Sold | -- |
Source: NTREIS #20443731 Report a problem | ||
| 1/2/2024 | Pending sale | $439,000$186/sqft |
Source: NTREIS #20443731 Report a problem | ||
| 1/1/2024 | Listing removed | -- |
Source: NTREIS #20443731 Report a problem | ||
| 12/15/2023 | Contingent | $439,000$186/sqft |
Source: NTREIS #20443731 Report a problem | ||
| 11/21/2023 | Price change | $439,000-0.2%$186/sqft |
Source: NTREIS #20443731 Report a problem | ||
| 11/10/2023 | Price change | $439,900-2%$187/sqft |
Source: NTREIS #20443731 Report a problem | ||
| 10/16/2023 | Price change | $449,000-2.4%$191/sqft |
Source: NTREIS #20443731 Report a problem | ||
| 9/30/2023 | Listed for sale | $459,900+31.4%$195/sqft |
Source: NTREIS #20443731 Report a problem | ||
| 9/13/2023 | Sold | -- |
Source: NTREIS #20390152 Report a problem | ||
| 7/29/2023 | Pending sale | $350,000$149/sqft |
Source: NTREIS #20390152 Report a problem | ||
| 7/27/2023 | Listed for sale | $350,000$149/sqft |
Source: NTREIS #20390152 Report a problem | ||
Public tax history
| Year | Property taxes | Tax assessment |
|---|---|---|
| 2025 | $9,411 +38.8% | $477,982 |
| 2024 | $6,778 +67.5% | $477,982 +47% |
| 2023 | $4,045 -16.6% | $325,080 +20.2% |
| 2022 | $4,849 +3.6% | $270,546 +9.5% |
| 2021 | $4,679 -11.4% | $247,090 -9.1% |
| 2020 | $5,279 -3.5% | $271,864 -2.3% |
| 2019 | $5,470 -16.8% | $278,284 -1.4% |
| 2018 | $6,573 +202.8% | $282,116 +8.7% |
| 2017 | $2,171 +2% | $259,429 +17.8% |
| 2016 | $2,129 -4.1% | $220,171 +15.4% |
| 2015 | $2,221 | $190,800 |
| 2014 | $2,221 | $190,800 |
| 2013 | -- | $190,800 -1.6% |
| 2012 | -- | $194,000 |
| 2011 | -- | $194,000 +11.1% |
| 2010 | -- | $174,600 -2% |
| 2009 | -- | $178,100 |
| 2008 | -- | $178,100 |
| 2007 | -- | $178,100 |
| 2006 | -- | $178,100 |
| 2005 | -- | $178,100 +6.6% |
| 2004 | -- | $167,100 |
| 2003 | -- | $167,100 +13.3% |
| 2002 | -- | $147,500 +1.8% |
| 2001 | -- | $144,900 +3.6% |
| 2000 | -- | $139,900 |
Find assessor info on the county website
Neighborhood: 76040
Nearby homes
- $514,6004 bd3 ba2.8k sqft1501 Woodvine Dr, Euless, TX 76040Off Market
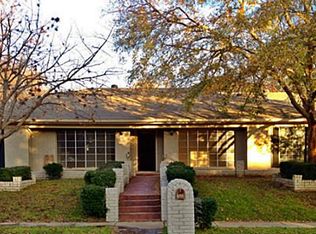
- $466,8005 bd3 ba2.6k sqft1505 Woodvine Dr, Euless, TX 76040Off Market

- $209,5002 bd1 ba1.2k sqft1514 El Camino Real, Euless, TX 76040Off Market
- $256,6003 bd2 ba1.6k sqft1516 El Camino Real, Euless, TX 76040Off Market
- $257,8003 bd2 ba1.6k sqft1510 El Camino Real, Euless, TX 76040Off Market
- $220,8002 bd2 ba1.2k sqft1518 El Camino Real, Euless, TX 76040Off Market
- $225,8003 bd2 ba1.6k sqft1508 El Camino Real, Euless, TX 76040Off Market
- $245,3003 bd2 ba1.6k sqft1520 El Camino Real, Euless, TX 76040Off Market
Nearby schools
GreatSchools rating
- 8/10Stonegate Elementary SchoolGrades: PK-6Distance: 1.5 mi
- 9/10Central Junior High SchoolGrades: 7-9Distance: 0.7 mi
- 7/10Bell High SchoolGrades: 10-12Distance: 2 mi
Schools provided by the listing agent
- Elementary: Stonegate
- High: Trinity
- District: Hurst-Euless-Bedford ISD
Source: NTREIS. This data may not be complete. We recommend contacting the local school district to confirm school assignments for this home.
Get a cash offer in 3 minutes
Find out how much your home could sell for in as little as 3 minutes with a no-obligation cash offer.
Estimated market value
$493,300
Get a cash offer in 3 minutes
Find out how much your home could sell for in as little as 3 minutes with a no-obligation cash offer.
Estimated market value
$493,300
- Texas
- Tarrant County
- Euless
- 76040
- 1503 Woodvine Dr
Nearby cities
Nearby neighborhoods
Nearby zip codes
Other Euless Topics
