Skip main navigation
Closed
  • $710,000

    15030 Brannock Hills Dr, Charlotte, NC 28278

    5beds
    4,259sqft
    Single Family Residence
    Built in 2008
    0.32 Acres Lot
    $-- Zestimate®
    $167/sqft
    $3,549 Estimated rent

    Home value

    Not available

    Estimated sales range

    Not available

    $3,549/mo

    Zestimate® history
    Loading
    Loading...

    Owner options

    List your home for rent

    $3,549/mo

    Rent Zestimate®

    Find your next renter with Zillow Rental Manager. Plus, with online applications, you can quickly screen prospective tenants – for free.

    Learn more

    $3,549/mo

    Rent Zestimate®

    Refinance and save

    $4,348/mo

    Est. payment

    Refinancing to a lower rate could help reduce your monthly payments and save thousands over the life of the loan.

    See today's rates

    $4,348/mo

    Est. payment

    Explore your selling options

    Work with a Zillow partner agent

    Leverage their expertise and Zillow's premium Showcase listings to get your home seen by more buyers.

    Get started

    List with your own agent

    Get your home in front of millions of buyers by listing it on Zillow.

    Learn how to do it

    Sell it yourself

    Take full control of how buyers see your home on Zillow by listing For Sale by Owner (FSBO).

    List your home

    What's special

    Gas fireplaceNew composite deckUpgraded showerheadsFreshly painted interiorsNew grohe toiletsElegant hickory hardwood floorsStunning feature wall
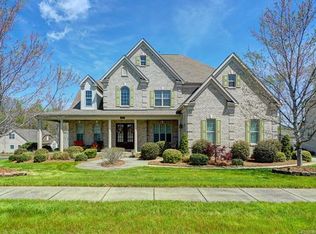
    This beautifully maintained 5-bedroom, 4-bath home in the desirable Palisades area of Charlotte! This spacious 2-story residence offers a perfect blend of style, comfort, and thoughtful upgrades. Enjoy freshly painted interiors with a stunning feature wall in the great room and elegant Hickory hardwood floors throughout the main level. The kitchen impresses with new stainless-steel appliances—including a refrigerator, dual convection ovens (upper microwave convection, lower convection), new faucet and disposer with air switch, and remote controlled blinds in the kitchen, great room, and adjacent office. Relax on the new composite deck with black metal railing or unwind by the gas fireplace with wall switch controls. The home also features new front doors, upgraded insulated 3-car garage doors with enhanced springs and lift motors, and a new hot water tank (2023) with circulation pump. All four bathrooms include new Grohe toilets and upgraded showerheads with handheld options. Every detail has been thoughtfully updated—everything works and the home is truly move-in ready. Furniture can remain per buyer preference, making this an exceptional turnkey opportunity in a prime location! *Sellers are no longer needing leaseback until January*

    Zillow last checked:

    Listing updated:

    Listed by:

    Dan Jones dan@myhomecarolinas.com,

    Carolina Real Estate Experts The Dan Jones Group,

    Joe Skaff,

    Carolina Real Estate Experts The Dan Jones Group

    Bought with:

    Dettzabel Rivero Chacin

    DASH Carolina

    Source: Canopy MLS as distributed by MLS GRID,MLS#: 4312211MLS Logo

    Facts & features

    Interior

    Bedrooms & bathrooms
    • Bedrooms: 5
    • Bathrooms: 4
    • Full bathrooms: 4
    • Main level bedrooms: 1
    Primary bedroom
    • Level: Upper
    Bedroom s
    • Level: Main
    Bedroom s
    • Level: Upper
    Bathroom full
    • Level: Main
    Bathroom full
    • Level: Upper
    Breakfast
    • Level: Main
    Dining room
    • Level: Main
    Great room
    • Level: Main
    Kitchen
    • Level: Main
    Laundry
    • Level: Main
    Media room
    • Level: Upper
    Study
    • Level: Main
    Heating
    • Forced Air, Natural Gas
    Cooling
    • Ceiling Fan(s), Central Air
    Appliances
    • Included: Dishwasher, Disposal, Electric Oven, Gas Cooktop, Gas Water Heater, Microwave, Plumbed For Ice Maker, Refrigerator
    • Laundry: Main Level
    Features
    • Breakfast Bar, Soaking Tub, Kitchen Island, Pantry
    • Flooring: Carpet, Tile, Wood
    • Has basement: No
    • Attic: Pull Down Stairs
    • Fireplace features: Gas Vented, Great Room
    Interior area
    • Total structure area: 4,259
    • Total interior livable area: 4,259 sqft
    • Finished area above ground: 4,259
    • Finished area below ground: 0

    Property

    Parking
    • Total spaces: 3
    • Parking features: Attached Garage, Garage on Main Level
    • Attached garage spaces: 3
    Features
    • Levels: Two
    • Stories: 2
    • Patio & porch: Deck, Front Porch, Porch, Wrap Around
    • Fencing: Fenced
    Lot
    • Size: 0.32 Acres
    • Features: Corner Lot, Level, Wooded
    Details
    • Parcel number: 21910258
    • Zoning: N1-A
    • Special conditions: Standard

    Construction

    Type & style
    • Home type: SingleFamily
    • Architectural style: Modern
    • Property subtype: Single Family Residence
    Materials
    • Brick Full
    • Foundation: Crawl Space
    Condition
    • New construction: No
    • Year built: 2008

    Utilities & green energy

    • Sewer: Public Sewer
    • Water: City

    Community & HOA

    Community
    • Security: Carbon Monoxide Detector(s)
    • Subdivision: Creekshire Estates
    HOA
    • Has HOA: Yes
    • HOA fee: $162 quarterly
    • HOA name: Cams
    Location
    • Region: Charlotte

    Financial & listing details

    • Price per square foot: $167/sqft
    • Tax assessed value: $614,500
    • Date on market: 10/24/2025
    • Cumulative days on market: 74 days
    • Listing terms: Cash,Conventional,FHA,USDA Loan
    • Road surface type: Concrete, Paved

    Price history

    DateEventPrice
    3/6/2026Sold$710,000-3.4%$167/sqft
    Source: Canopy MLS as distributed by MLS GRID #4312211 Report a problem
    12/5/2025Price change$734,900-2.6%$173/sqft
    Source: Canopy MLS as distributed by MLS GRID #4312211 Report a problem
    11/4/2025Price change$754,9000%$177/sqft
    Source: Canopy MLS as distributed by MLS GRID #4312211 Report a problem
    10/24/2025Listed for sale$755,000+22.8%$177/sqft
    Source: Canopy MLS as distributed by MLS GRID #4312211 Report a problem
    4/4/2023Sold$615,000+3.4%$144/sqft
    Source: Canopy MLS as distributed by MLS GRID #3941001 Report a problem
    2/10/2023Pending sale$595,000$140/sqft
    Source: Canopy MLS as distributed by MLS GRID #3941001 Report a problem
    2/10/2023Listed for sale$595,000+43.4%$140/sqft
    Source: Canopy MLS as distributed by MLS GRID #3941001 Report a problem
    9/26/2017Sold$415,000-3.5%$97/sqft
    Source: Public Record Report a problem
    6/15/2010Sold$430,000$101/sqft
    Source: Public Record Report a problem

    Public tax history

    YearProperty taxesTax assessment
    2025-- $614,500
    2024-- $614,500
    2023-- $614,500 +37.7%
    2022$4,041 +2.4%$446,400
    2021$3,946 +0.6%$446,400
    2020$3,923 +1.1%$446,400
    2019$3,880 -4.6%$446,400 +23.5%
    2018$4,067 +2.1%$361,400
    2017$3,985 $361,400
    2016$3,985 $361,400
    2015$3,985 +3.5%$361,400 +0.7%
    2014$3,852 $358,800
    2013-- $358,800
    2012-- $358,800
    2011-- $358,800 -31.9%
    2010-- $526,800
    Find assessor info on the county website

    Neighborhood: 28278

    Nearby schools

    GreatSchools rating
    Schools provided by the listing agent
    • Elementary: River Gate
    • Middle: Southwest
    • High: Palisades

    Source: Canopy MLS as distributed by MLS GRID. This data may not be complete. We recommend contacting the local school district to confirm school assignments for this home.

    Get pre-qualified for a loan
    At Zillow Home Loans, we can pre-qualify you in as little as 5 minutes with no impact to your credit score.

    An equal housing lender. NMLS #10287.