Skip main navigation
Pending
  • Price increase: $2.2K (5/4)
    $401,148

    15030 Crosshall Stream Dr, Wimauma, FL 33598

    5beds
    2,605sqft
    : 
    Loading
    Get pre-qualified
    Single Family Residence
    Built in 2026
    6,000 Square Feet Lot
    $402,600 Zestimate®
    $154/sqft
    $7/mo HOA

    What's special

    Designer-coordinated finishesQuiet country roadsMature oaksComplete smart home systemEnergy-efficient appliances
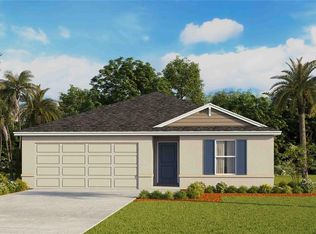
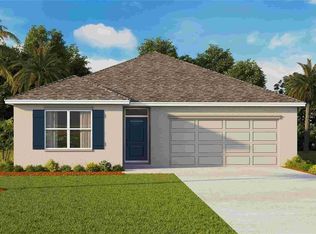
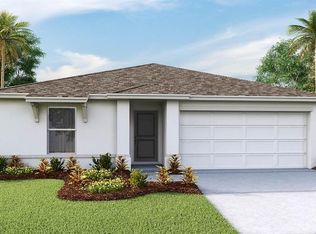
    Under Construction. Builder is offering buyers up to $25,000 toward closing costs with preferred lender and title company. Balm Grove is located in the heart of Wimauma, Florida. This is the peaceful side of Hillsborough County with mature oaks, quiet country roads, and plenty of room to breathe, yet everything a growing family needs is still only minutes away. The location makes everyday life simple and stress-free. Brandon and Brandon Mall are about twenty minutes away. Downtown Tampa, Armature Works, Sparkman Wharf, and Tampa International Airport are roughly thirty-five minutes. Wesley Chapel and Lakeland are under forty-five minutes using I-75 and US-301, both just down the road. Major employers, hospitals, and the entire SouthShore corridor are an easy commute. Choose from today’s most popular single-story and two-story floor plans with open living areas, gourmet kitchens featuring large islands, spacious owner’s suites, flexible rooms perfect for home offices or playrooms, energy-efficient appliances, designer-coordinated finishes, and smart-home technology included in every home. Every new home is built with all-concrete-block construction on both the first and second stories for lasting strength and peace of mind. Each residence comes standard with complete Smart Home System and is backed by the quality and warranty. Pictures, photographs, colors, features, and sizes are for illustration purposes only and will vary from homes as built. Home and community information, including pricing, included features, terms, availability, and amenities, are subject to change and prior sale at any time without notice or obligation. Materials may vary based on availability.
    82 days
    |
    29
    |
    0
    |

    Likely to sell faster than

    Zillow last checked:

    Listing updated:

    Listed by:

    Jodi Smenda 813-736-3541,

    D R HORTON REALTY OF TAMPA LLC 813-736-3541

    Source: Stellar MLS,MLS#: TB8498823MLS LogoOriginating MLS: Suncoast Tampa

      Facts & features

      Interior

      Bedrooms & bathrooms
      • Bedrooms: 5
      • Bathrooms: 3
      • Full bathrooms: 3
      Primary bedroom
      • Features: Walk-In Closet(s)
      • Level: Second
      • Area: 260 Square Feet
      • Dimensions: 13x20
      Bedroom 2
      • Features: Built-in Closet
      • Level: First
      • Area: 110 Square Feet
      • Dimensions: 11x10
      Great room
      • Level: First
      • Area: 225 Square Feet
      • Dimensions: 15x15
      Kitchen
      • Level: First
      • Area: 143 Square Feet
      • Dimensions: 11x13
      Heating
      • Electric, Heat Pump
      Cooling
      • Central Air
      Appliances
      • Included: Dishwasher, Dryer, Microwave, Range, Refrigerator, Washer
      • Laundry: Laundry Room
      Features
      • Open Floorplan
      • Flooring: Carpet, Ceramic Tile
      • Windows: Blinds
      • Has fireplace: No
      Interior area
      • Total structure area: 3,085
      • Total interior livable area: 2,605 sqft
      Video & virtual tour

      Property

      Parking
      • Total spaces: 2
      • Parking features: Garage - Attached
      • Attached garage spaces: 2
      Features
      • Levels: Two
      • Stories: 2
      • Exterior features: Irrigation System, Sidewalk
      • Pool features: Other
      Lot
      • Size: 6,000 Square Feet
      Details
      • Parcel number: U 25 31 20 D6H 000000 00082.0
      • Zoning: PD/PD
      • Special conditions: None

      Construction

      Type & style
      • Home type: SingleFamily
      • Property subtype: Single Family Residence
      Materials
      • Block, Stucco
      • Foundation: Slab
      • Roof: Shingle
      Condition
      • Under Construction
      • New construction: Yes
      • Year built: 2026
      Details
      • Builder model: Hayden
      • Builder name: D.R. Horton
      • Warranty included: Yes

      Utilities & green energy

      • Sewer: Public Sewer
      • Water: Public
      • Utilities for property: Underground Utilities

      Community & HOA

      Community
      • Features: Deed Restrictions, Playground, Pool
      • Pet fee: $0 monthly
      • Subdivision: BALM GROVE
      HOA
      • Has HOA: Yes
      • Amenities included: Clubhouse, Playground, Pool
      • HOA fee: $7 monthly
      • HOA name: Inframark
      Location
      • Region: Wimauma

      Financial & listing details

      • Price per square foot: $154/sqft
      • Tax assessed value: $36,360
      • Annual tax amount: $664
      • Date on market: 4/17/2026
      • Cumulative days on market: 71 days
      • Ownership: Fee Simple
      • Total actual rent: 0
      • Road surface type: Paved

        Estimated market value

        $402,600

        $382,000 - $423,000

        $2,894/mo

        Price history

        DateEventPrice
        5/4/2026Pending sale$401,148+0.5%$154/sqft
        Source: Stellar MLS #TB8498823 Report a problem
        4/17/2026Listed for sale$398,990$153/sqft
        Source: Stellar MLS #TB8498823 Report a problem

        Public tax history

        YearProperty taxesTax assessment
        2025$664 $36,360

        Find assessor info on the county website

        Monthly payment

        Est. payment

        Payment breakdown

        Explore the cost of this home by adjusting the details. Changes won't be saved.
        All calculations are estimates and provided by Zillow, Inc. for informational purposes only. Actual amounts may vary.
        HOA fees may include property taxes on listings classified as Co-Ops. Contact the listing agent and/or owner for fee details.
        Mortgage interest rates are dependent on a number of factors, including credit score, down payment, and repayment length. Interest rate data provided by Zillow Group Marketplace, Inc. as of 1/1/1970 from various mortgage lenders with which we have lead or other similar arrangements; the Estimated Payment is an average of those rates.
        See how much you could borrow to make a competitive offer.

        Climate risks

        Neighborhood: 33598

        Getting around

        3 / 100
        Car-Dependent
        26 / 100
        Somewhat Bikeable

        Nearby schools

        GreatSchools rating
        Schools provided by the listing agent
        • Elementary: Reddick Elementary School
        • Middle: Shields-HB
        • High: Sumner High School

        Source: Stellar MLS. This data may not be complete. We recommend contacting the local school district to confirm school assignments for this home.

        A local agent can set up tours, give advice and negotiate with sellers.

        A local lender can help you make sure your offer is ready when you are.

        Browse local experts

        Similar homes

        Skip to the end of the carouselSkip to the beginning of the carousel