Spacious end-unit townhome in Steele Creek with a main-floor primary suite for true one-level living. Bright great room features vaulted ceilings and recently replaced LVP flooring on the main level, flowing to a dining area and kitchen. Upstairs offers a cathedral-ceiling loft, full bathroom, plus a generously sized bedroom. The loft also features a walk-in-closet for additional storage that provides flexibility for guests, a home office, additional bedroom space or your growing needs.
Enjoy low-maintenance living — HOA covers front lawn care, exterior maintenance, water and sewer — plus community amenities including a pool, sidewalks, and pond. Step outside to a sizable backyard with an exterior storage room. Bennington sits minutes from RiverGate shopping, Steele Creek restaurants, Sprouts, I-77/I-485, greenways, Lake Wylie, McDowell Nature Preserve, and Carowinds. CLT airport ˜ 20 minutes; Uptown Charlotte ˜ 25 minutes.
Ideal for owner-occupants or investors seeking a move-in-ready, convenient Steele Creek location.
Closed
$244,000
15030 Deshler Ct, Charlotte, NC 28273
2beds
1,412sqft
Townhouse
Built in 2002
0.05 Acres Lot
$244,300 Zestimate®
$173/sqft
$1,809 Estimated rent
Home value
$244,300
$232,000 - $257,000
$1,809/mo
Zestimate® history
Owner options
List your home for rent
$1,809/mo
Rent Zestimate®
Find your next renter with Zillow Rental Manager. Plus, with online applications, you can quickly screen prospective tenants – for free.
$1,809/mo
Rent Zestimate®
Refinance and save
$1,775/mo
Est. payment
Refinancing to a lower rate could help reduce your monthly payments and save thousands over the life of the loan.
$1,775/mo
Est. payment
Explore your selling options
Work with a Zillow partner agent
Leverage their expertise and Zillow's premium Showcase listings to get your home seen by more buyers.
Get startedList with your own agent
Get your home in front of millions of buyers by listing it on Zillow.
Learn how to do itSell it yourself
Take full control of how buyers see your home on Zillow by listing For Sale by Owner (FSBO).
List your homeWhat's special
Zillow last checked:
Listing updated:
Listed by:
Steven Mosher savvyrealtor89@gmail.com,
RE/MAX Executive
Bought with:
Alex Mateo
Petrovich Realty
Source: Canopy MLS as distributed by MLS GRID,MLS#: 4389338
Facts & features
Interior
Bedrooms & bathrooms
- Bedrooms: 2
- Bathrooms: 3
- Full bathrooms: 2
- 1/2 bathrooms: 1
- Main level bedrooms: 1
Primary bedroom
- Level: Main
Bedroom s
- Features: See Remarks
- Level: Upper
Bathroom half
- Level: Main
Bathroom full
- Level: Upper
Dining area
- Features: See Remarks
- Level: Main
Other
- Features: Vaulted Ceiling(s), See Remarks
- Level: Main
Kitchen
- Features: See Remarks
- Level: Main
Loft
- Features: Cathedral Ceiling(s), Walk-In Closet(s)
- Level: Upper
Heating
- Electric
Cooling
- Central Air, Electric
Appliances
- Included: Dishwasher, Disposal, Dryer, Electric Oven, Electric Range, Electric Water Heater, Exhaust Fan, Freezer, Microwave, Oven, Refrigerator, Washer, Washer/Dryer
- Laundry: Electric Dryer Hookup, In Bathroom, Inside, Laundry Closet, Main Level, Washer Hookup
Features
- Attic Other, Pantry, Storage, Walk-In Closet(s)
- Flooring: Carpet, Tile, Vinyl
- Doors: Storm Door(s)
- Has basement: No
- Attic: Other
- Fireplace features: Family Room, Gas Log, Living Room
Interior area
- Total structure area: 1,412
- Total interior livable area: 1,412 sqft
- Finished area above ground: 1,412
- Finished area below ground: 0
Property
Parking
- Parking features: Assigned, Parking Lot, Parking Space(s)
- Details: 2 visitor passes
Features
- Levels: Two
- Stories: 2
- Entry location: Main
- Patio & porch: Covered, Front Porch, Rear Porch
- Exterior features: Lawn Maintenance, Storage
- Pool features: Community
Lot
- Size: 0.05 Acres
- Features: Corner Lot
Details
- Additional structures: None
- Parcel number: 20122515
- Zoning: R12MFCD
- Special conditions: Standard
- Other equipment: Network Ready, Surround Sound
- Horse amenities: None
Construction
Type & style
- Home type: Townhouse
- Property subtype: Townhouse
Materials
- Brick Partial, Vinyl
- Foundation: Slab
Condition
- New construction: No
- Year built: 2002
Utilities & green energy
- Sewer: Public Sewer
- Water: City
- Utilities for property: Cable Available, Electricity Connected, Underground Utilities, Wired Internet Available
Community & HOA
Community
- Features: Pond, Sidewalks, Street Lights
- Security: Smoke Detector(s)
- Subdivision: Bennington Place
HOA
- Has HOA: Yes
- HOA fee: $215 monthly
- HOA name: William Douglas Mngmnt
- HOA phone: 704-347-8900
Location
- Region: Charlotte
Financial & listing details
- Price per square foot: $173/sqft
- Tax assessed value: $259,700
- Annual tax amount: $2,046
- Date on market: 6/11/2026
- Cumulative days on market: 10 days
- Listing terms: Cash,Conventional,FHA,VA Loan
- Electric utility on property: Yes
- Road surface type: None, Paved
Price history
| Date | Event | Price |
|---|---|---|
| 7/17/2026 | Sold | $244,000-2.4%$173/sqft |
Source:  Canopy MLS as distributed by MLS GRID #4389338 Report a problem Canopy MLS as distributed by MLS GRID #4389338 Report a problem | ||
| 6/11/2026 | Listed for sale | $249,900+140.3%$177/sqft |
Source: Canopy MLS as distributed by MLS GRID #4389338 Report a problem | ||
| 12/31/2014 | Sold | $104,000-11.9%$74/sqft |
Source: Public Record Report a problem | ||
| 6/28/2002 | Sold | $118,000$84/sqft |
Source: Public Record Report a problem | ||
Public tax history
| Year | Property taxes | Tax assessment |
|---|---|---|
| 2025 | $2,046 +1.5% | $259,700 |
| 2024 | $2,016 +3.4% | $259,700 |
| 2023 | $1,949 +32.3% | $259,700 +74.8% |
| 2022 | $1,473 | $148,600 |
| 2021 | $1,473 | $148,600 |
| 2020 | $1,473 +0.4% | $148,600 |
| 2019 | $1,467 +17.6% | $148,600 +59.8% |
| 2018 | $1,248 +1.9% | $93,000 |
| 2017 | $1,224 | $93,000 |
| 2016 | $1,224 | $93,000 |
| 2015 | $1,224 -0.7% | $93,000 -14% |
| 2014 | $1,233 | $108,200 |
| 2013 | -- | $108,200 |
| 2012 | -- | $108,200 |
| 2011 | -- | $108,200 +1.2% |
| 2010 | -- | $106,900 |
| 2009 | -- | $106,900 |
| 2008 | -- | $106,900 |
| 2007 | -- | $106,900 |
| 2006 | -- | $106,900 |
| 2005 | -- | $106,900 |
| 2004 | -- | $106,900 |
Find assessor info on the county website
Neighborhood: Browns Road
Nearby homes
- $244,8002 bd3 ba1.3k sqft15034 Deshler Ct, Charlotte, NC 28273Off Market
- $269,5003 bd3 ba1.4k sqft15024 Deshler Ct, Charlotte, NC 28273Off Market
- $222,2002 bd2 ba1k sqft15038 Deshler Ct, Charlotte, NC 28273Off Market
- $242,2002 bd3 ba1.3k sqft15020 Deshler Ct, Charlotte, NC 28273Off Market
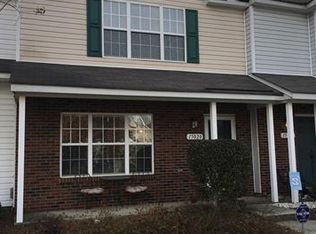
- $215,0002 bd2 ba1k sqft15042 Deshler Ct, Charlotte, NC 28273Sold
- $218,6002 bd1 ba1k sqft15042 Deshler Ct #0, Charlotte, NC 28273Off Market
- $222,1002 bd2 ba1k sqft15016 Deshler Ct, Charlotte, NC 28273Off Market
- $236,0002 bd-- ba1.3k sqft15046 Deshler Ct, Charlotte, NC 28273Off Market
Nearby schools
GreatSchools rating
- 7/10Lake Wylie Elementary SchoolGrades: PK-5Distance: 0.6 mi
- 2/10Southwest Middle SchoolGrades: 6-8Distance: 0.7 mi
- 6/10Palisades High SchoolGrades: 9-11Distance: 2.6 mi
Get a cash offer in 3 minutes
Find out how much your home could sell for in as little as 3 minutes with a no-obligation cash offer.
Estimated market value
$244,300
Get a cash offer in 3 minutes
Find out how much your home could sell for in as little as 3 minutes with a no-obligation cash offer.
Estimated market value
$244,300
- North Carolina
- Mecklenburg County
- Charlotte
- 28273
- Browns Road
- 15030 Deshler Ct
Nearby cities
Nearby neighborhoods
Nearby zip codes
Other Charlotte Topics
