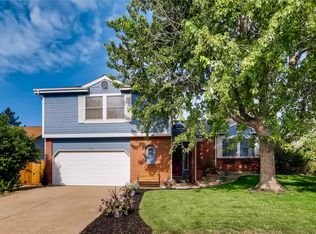
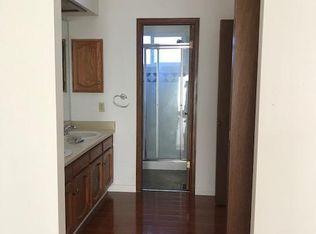
Spectacular home in the Woodgate Executive area is available NOW! This home boasts 4 bedrooms on the upper level, a main floor study/5th bedroom, and formal living and dining rooms, a huge kitchen, an oversized family room and an amazing SUNROOM! These owners absolutely love the sunroom and spend most of their time in it YEAR ROUND! The sunroom has both heating and AC--a split unit! They love the flat backyard and the concrete patio just off the sunroom! There is a beautiful fountain on one side of the sunroom and it is included! The family room includes a brick fireplace with a gas insert and a raised hearth. The kitchen has a huge center island which makes meal prep fun! The woodwork here is beautiful! The primary bath was redone and includes a heat lamp above the shower and a newer jet action tub. The skylight opens and allows additional ventilation! The home has been impeccably maintained! This home has a newer AC and furnace--the Carrier Infinity system! There is a tankless water heater and the sellers love that endless supply of hot water! There are newer windows on the upper level of the home as well as in the living room and the kitchen. The roof is a 50 year roof! The attached garage means you won't have to scrape snow and ice anymore! And it enters directly into the home! There is a large shed on the property--easy to store your tools and toys! Did we mention the utility sink by the laundry? Six panel doors throughout! USB ports in the outlets! The home sits within the boundaries of the highly acclaimed and award winning Cherry Creek School District. Kids can walk to schools at all three levels! The Cherry Creek State Park is just across Parker Rd and offers miles and miles of trails for running, hiking and biking! The reservoir offers water sports and the off leash dog park is a huge draw! And it so close--just across Parker Rd at Belleview! Call today to set your showing--your buyers will thank you!
Sold for $640,000
$640,000
15030 E Bellewood Drive, Aurora, CO 80015
4beds
3,682sqft
Single Family Residence
Built in 1986
7,362 Square Feet Lot
$627,400 Zestimate®
$174/sqft
$3,720 Estimated rent
Home value
$627,400
$590,000 - $671,000
$3,720/mo
Zestimate® history
Owner options
List your home for rent
$3,720/mo
Rent Zestimate®
Find your next renter with Zillow Rental Manager. Plus, with online applications, you can quickly screen prospective tenants – for free.
$3,720/mo
Rent Zestimate®
Refinance and save
$3,725/mo
Est. payment
Refinancing to a lower rate could help reduce your monthly payments and save thousands over the life of the loan.
$3,725/mo
Est. payment
Explore your selling options
Work with a Zillow partner agent
Leverage their expertise and Zillow's premium Showcase listings to get your home seen by more buyers.
Get startedList with your own agent
Get your home in front of millions of buyers by listing it on Zillow.
Learn how to do itSell it yourself
Take full control of how buyers see your home on Zillow by listing For Sale by Owner (FSBO).
List your homeWhat's special
Flat backyardOversized family roomHuge kitchenSix panel doors throughout
Zillow last checked:
Listing updated:
Listed by:
Cline Team 303-523-2722,
Colorado Realty NOW, Inc,
Barb Cline 303-523-2722,
Colorado Realty NOW, Inc
Bought with:
Dane Hatch, 100086486
Engel & Volkers Denver
Source: REcolorado as distributed by MLS GRID,MLS#: 3995582
Facts & features
Interior
Bedrooms & bathrooms
- Bedrooms: 4
- Bathrooms: 3
- Full bathrooms: 2
- 1/2 bathrooms: 1
Bedroom
- Description: Oversized Primary Bedroom With En Suite Bath!
- Features: Primary Suite
- Level: Upper
- Area: 192 Square Feet
- Dimensions: 12 x 16
Bedroom
- Description: Front Bedrooms Have Window Seats!
- Level: Upper
- Area: 140 Square Feet
- Dimensions: 10 x 14
Bedroom
- Description: This One Overlooks The Backyard And Faces West!
- Level: Upper
- Area: 130 Square Feet
- Dimensions: 10 x 13
Bedroom
- Description: Secondary Bedrooms Are All Generously Sized!
- Level: Upper
- Area: 100 Square Feet
- Dimensions: 10 x 10
Bathroom
- Description: Powder Bath On Main Level For Your Guests!
- Level: Upper
- Area: 25 Square Feet
- Dimensions: 5 x 5
Bathroom
- Description: Beautiful Bath--Updated! Jet Action Tub!
- Features: En Suite Bathroom, Primary Suite
- Level: Upper
- Area: 140 Square Feet
- Dimensions: 10 x 14
Bathroom
- Description: Full Bath In The Hall For The Secondary Bedrooms To Share!
- Level: Upper
- Area: 50 Square Feet
- Dimensions: 5 x 10
Dining room
- Description: Formal Dining With Tray Ceiling For Added Elegance!
- Level: Main
- Area: 144 Square Feet
- Dimensions: 12 x 12
Family room
- Description: The Spacious Family Room Boasts A Brick Fireplace With A Raised Hearth!
- Level: Main
- Area: 266 Square Feet
- Dimensions: 14 x 19
Kitchen
- Description: Fabulous Kitchen With Center Island! Overlooks Backyard!
- Level: Main
- Area: 288 Square Feet
- Dimensions: 12 x 24
Living room
- Description: The Formal Living Room Greets You As You Enter The Home!
- Level: Main
- Area: 228 Square Feet
- Dimensions: 12 x 19
Office
- Description: Main Floor Study! Could Also Be Used As A Bedroom!
- Level: Main
- Area: 100 Square Feet
- Dimensions: 10 x 10
Sun room
- Description: Lovely Sun Room For Added Space...This Is The Heart Of The Home!
- Level: Main
- Area: 300 Square Feet
- Dimensions: 15 x 20
Heating
- Forced Air, Natural Gas
Cooling
- Central Air
Appliances
- Included: Dishwasher, Disposal, Microwave, Range, Refrigerator, Self Cleaning Oven, Tankless Water Heater
Features
- Built-in Features, Ceiling Fan(s), Corian Counters, Eat-in Kitchen, Five Piece Bath, Kitchen Island, Open Floorplan, Primary Suite, Radon Mitigation System, Smoke Free
- Flooring: Carpet, Tile
- Windows: Bay Window(s), Double Pane Windows, Skylight(s), Storm Window(s), Window Coverings
- Basement: Cellar,Crawl Space,Unfinished
- Number of fireplaces: 1
- Fireplace features: Family Room, Gas, Insert
Interior area
- Total structure area: 3,682
- Total interior livable area: 3,682 sqft
- Finished area above ground: 2,354
- Finished area below ground: 0
Property
Parking
- Total spaces: 2
- Parking features: Concrete, Heated Garage
- Attached garage spaces: 2
Features
- Levels: Two
- Stories: 2
- Patio & porch: Covered, Front Porch, Patio
- Exterior features: Private Yard, Smart Irrigation, Water Feature
- Fencing: Full
Lot
- Size: 7,362 Square Feet
- Features: Landscaped, Level, Near Public Transit, Sprinklers In Front, Sprinklers In Rear
Details
- Parcel number: 032461756
- Zoning: Res
- Special conditions: Standard
Construction
Type & style
- Home type: SingleFamily
- Architectural style: Traditional
- Property subtype: Single Family Residence
Materials
- Brick, Frame
- Roof: Composition
Condition
- Year built: 1986
Details
- Builder model: Verdi 4 beds + main floor styudy
- Builder name: Wood Brothers
- Warranty included: Yes
Utilities & green energy
- Electric: 110V, 220 Volts
- Sewer: Public Sewer
- Water: Public
- Utilities for property: Electricity Connected, Natural Gas Connected, Phone Connected
Community & HOA
Community
- Security: Carbon Monoxide Detector(s), Smoke Detector(s)
- Subdivision: Woodgate
HOA
- Has HOA: Yes
- HOA name: Woodgate Single Family HOA
Location
- Region: Aurora
Financial & listing details
- Price per square foot: $174/sqft
- Tax assessed value: $548,000
- Annual tax amount: $2,423
- Date on market: 3/12/2026
- Listing terms: Cash,Conventional,FHA,VA Loan
- Exclusions: Washer & Dryer, Freezer In Basement
- Ownership: Individual
- Electric utility on property: Yes
Price history
| Date | Event | Price |
|---|---|---|
| 4/17/2026 | Sold | $640,000+2.4%$174/sqft |
Source:  REcolorado as distributed by MLS GRID #3995582 Report a problem REcolorado as distributed by MLS GRID #3995582 Report a problem | ||
| 3/14/2026 | Pending sale | $625,000$170/sqft |
Source: REcolorado as distributed by MLS GRID #3995582 Report a problem | ||
| 3/12/2026 | Listed for sale | $625,000+228.9%$170/sqft |
Source: REcolorado as distributed by MLS GRID #3995582 Report a problem | ||
| 7/31/1996 | Sold | $190,000$52/sqft |
Source: Public Record Report a problem | ||
Public tax history
| Year | Property taxes | Tax assessment |
|---|---|---|
| 2025 | $2,691 +13.3% | $34,250 -16.1% |
| 2024 | $2,375 +4.7% | $40,816 -9.2% |
| 2023 | $2,267 -0.6% | $44,933 +44.5% |
| 2022 | $2,281 | $31,088 -2.8% |
| 2021 | -- | $31,982 +3.8% |
| 2020 | $2,228 +12.3% | $30,817 |
| 2019 | $1,984 | $30,817 +15.3% |
| 2018 | $1,984 +1.5% | $26,734 |
| 2017 | $1,955 | $26,734 +10.7% |
| 2016 | -- | $24,151 |
| 2015 | -- | $24,151 +17.5% |
| 2014 | $1,792 +4.1% | $20,561 0% |
| 2013 | $1,722 | $20,570 |
| 2012 | -- | $20,570 |
| 2011 | $1,566 +2.8% | $20,570 +2.5% |
| 2010 | $1,524 -17.1% | $20,060 |
| 2009 | $1,838 | $20,060 -16.1% |
| 2008 | -- | $23,920 |
| 2007 | -- | $23,920 +11% |
| 2006 | -- | $21,555 |
| 2005 | -- | $21,555 +0.2% |
| 2002 | $1,593 +4.6% | $21,510 +10.3% |
| 2001 | $1,523 | $19,510 |
Find assessor info on the county website
Neighborhood: Woodgate
Nearby homes
- $600,4003 bd3 ba2.7k sqft15040 E Bellewood Dr, Aurora, CO 80015Off Market

- $542,7003 bd2 ba3.9k sqft15020 E Bellewood Dr, Aurora, CO 80015Off Market
- $626,4005 bd4 ba3k sqft15010 E Bellewood Dr, Aurora, CO 80015Off Market
- $554,5004 bd3 ba2.7k sqft5059 S Fairplay St, Aurora, CO 80015Off Market
- $530,4003 bd3 ba2.1k sqft5057 S Fairplay St, Aurora, CO 80015Off Market
- $603,6004 bd3 ba2.5k sqft15050 E Bellewood Dr, Aurora, CO 80015Off Market
- $578,8004 bd3 ba2.3k sqft15079 E Bellewood Dr, Aurora, CO 80015Off Market
- $568,7004 bd4 ba2.8k sqft5067 S Fairplay St, Aurora, CO 80015Off Market
Nearby schools
GreatSchools rating
- 2/10Sagebrush Elementary SchoolGrades: PK-5Distance: 0.5 mi
- 5/10Laredo Middle SchoolGrades: 6-8Distance: 0.6 mi
- 5/10Smoky Hill High SchoolGrades: 9-12Distance: 0.8 mi
Schools provided by the listing agent
- Elementary: Sagebrush
- Middle: Laredo
- High: Smoky Hill
- District: Cherry Creek 5
Source: REcolorado as distributed by MLS GRID. This data may not be complete. We recommend contacting the local school district to confirm school assignments for this home.
Get a cash offer in 3 minutes
Find out how much your home could sell for in as little as 3 minutes with a no-obligation cash offer.
Estimated market value
$627,400
Get a cash offer in 3 minutes
Find out how much your home could sell for in as little as 3 minutes with a no-obligation cash offer.
Estimated market value
$627,400
- Colorado
- Arapahoe County
- Aurora
- 80015
- Woodgate
- 15030 E Bellewood Drive
