Welcome to 15030 Knickerbocker Drive! Nestled at the end of a quiet cul-de-sac on a private lot backing to trees, this beautifully updated home offers spacious living across three finished levels with a perfect blend of classic charm and modern upgrades throughout. Designed with both everyday living and entertaining in mind, the thoughtfully designed main level offers a spacious formal living room, elegant formal dining room, half bathroom and a private office with French doors—ideal for working from home or creating a quiet flex space. Hardwood flooring extends throughout most of the main level. The gorgeous remodeled kitchen (2022) serves as the heart of the home, featuring stainless steel appliances, a large quartz center island, pot filler above the gas cooktop and range, built-in microwave, stylish backsplash, and abundant cabinet and prep space. An adjacent eat-in dining area provides additional casual dining space and seamless flow for entertaining. The inviting family room is highlighted by a cozy wood-burning fireplace and direct access to the deck overlooking the private backyard. A conveniently located laundry room sits just off the garage entrance. Upstairs, the spacious primary suite includes a walk-in closet and a beautifully remodeled ensuite bathroom (2022) featuring a soaking tub, walk-in shower, double granite vanities, and custom built-ins for laundry and storage. Three additional bedrooms and a fully remodeled hallway bathroom (2026) complete the upper level. The finished walk-out lower level offers exceptional additional living space with a large recreation room featuring a gas fireplace, two bonus rooms each with closet space, and a full bathroom with a walk-in shower. Fresh paint and new carpet (2026) add a fresh, updated feel throughout the basement level. A spacious storage and utility room provides additional functionality and ample storage space. The exterior of the home is equally impressive, featuring double decks with plenty of space for relaxing or entertaining while overlooking the fully fenced backyard surrounded by mature trees for added privacy. The spacious two-car garage includes attic access and additional storage space, providing both convenience and functionality. Recent updates include new windows throughout most of the home, roof replaced in 2023, hot water heater (2018), and HVAC updated within the last five years. Located in the sought-after Highbridge community, just off Cardinal Drive, this home offers easy access to Route 1 and I-95—perfect for commuters. Enjoy the convenience of nearby shopping and dining, with Stone Bridge and Potomac Mills Mall just minutes away. Close to Prince William Forest Park, which offers miles of scenic trails and natural beauty. Do not miss this opportunity to call this home yours!
Sold for $715,000
Zillow last checked:
Listing updated:
Bought with:
Ashley Kopecky, 0225249798
Samson Properties
Source: Bright MLS,MLS#: VAPW2114864
Price history
| Date | Event | Price |
|---|---|---|
| 6/24/2026 | Sold | $715,000+2.1%$200/sqft |
Source:  Bright MLS #VAPW2114864 Report a problem Bright MLS #VAPW2114864 Report a problem | ||
| 6/4/2026 | Contingent | $699,999$196/sqft |
Source: Bright MLS #VAPW2114864 Report a problem | ||
| 6/1/2026 | Price change | $699,999-3.4%$196/sqft |
Source: Bright MLS #VAPW2114864 Report a problem | ||
| 5/26/2026 | Price change | $724,999-3.3%$203/sqft |
Source: Bright MLS #VAPW2114864 Report a problem | ||
| 5/20/2026 | Listed for sale | $749,999$210/sqft |
Source: Bright MLS #VAPW2114864 Report a problem | ||
| 5/18/2026 | Contingent | $749,999$210/sqft |
Source: Bright MLS #VAPW2114864 Report a problem | ||
| 5/7/2026 | Listed for sale | $749,999+94.8%$210/sqft |
Source: Bright MLS #VAPW2114864 Report a problem | ||
| 12/21/2011 | Sold | $385,000-2.5%$108/sqft |
Source: Public Record Report a problem | ||
| 11/5/2011 | Listed for sale | $394,900+11.3%$111/sqft |
Source: Weichert Realtors #PW7720768 Report a problem | ||
| 1/9/2003 | Sold | $354,900$99/sqft |
Source: Public Record Report a problem | ||
Nearby homes
- $645,3004 bd2 ba2.5k sqft15040 Knickerbocker Dr, Woodbridge, VA 22193Off Market
- $720,5005 bd4 ba3.6k sqft15020 Knickerbocker Dr, Woodbridge, VA 22193Off Market
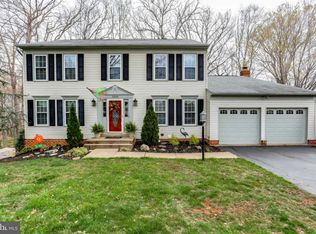
- $731,5005 bd2 ba3.4k sqft15015 Knickerbocker Dr, Woodbridge, VA 22193Off Market
- $644,4004 bd2 ba2.5k sqft15050 Knickerbocker Dr, Woodbridge, VA 22193Off Market
Get a cash offer in 3 minutes
Find out how much your home could sell for in as little as 3 minutes with a no-obligation cash offer.
Estimated market value
$707,900
