This one-story 1, 505 square foot home has it all! Three bedrooms and two full baths. You'll have plenty of space for everyone. The Kitchen has 42-inch adjustable white cabinets and luxury granite countertops with a tile backsplash. Plus, there's a stainless undermount sink and stainless-steel appliances including a dishwasher, microwave, and a five-burner gas range. And the flooring? It's wood-like tile and runs throughout the entry, kitchen, dining, family room, hallways, utility, and all baths. Easy to clean and looks great! The extra-large master suite has a walk-in closet and double sinks. But the real showstopper is the luxurious five-foot shower with a glass enclosure! And don't forget about those incredible community amenities! The crystal-clear lagoon, white sand beaches, hammocks and cabanas, infinity pool, splash pad, sand volleyball, lakes, parks, and walking trails.
Sold
Price Unknown
15031 Bradfield Manor Drive, Houston, TX 77044
3beds
1,505sqft
Single Family Residence
Built in 2025
4,800 Square Feet Lot
$275,200 Zestimate®
$--/sqft
$2,061 Estimated rent
Home value
$275,200
$250,000 - $300,000
$2,061/mo
Zestimate® history
Owner options
List your home for rent
$2,061/mo
Rent Zestimate®
Find your next renter with Zillow Rental Manager. Plus, with online applications, you can quickly screen prospective tenants – for free.
$2,061/mo
Rent Zestimate®
Refinance and save
$1,350/mo
Est. payment
Refinancing to a lower rate could help reduce your monthly payments and save thousands over the life of the loan.
$1,350/mo
Est. payment
Explore your selling options
Work with a Zillow partner agent
Leverage their expertise and Zillow's premium Showcase listings to get your home seen by more buyers.
Get startedList with your own agent
Get your home in front of millions of buyers by listing it on Zillow.
Learn how to do itSell it yourself
Take full control of how buyers see your home on Zillow by listing For Sale by Owner (FSBO).
List your homeWhat's special
Zillow last checked:
Listing updated:
Listed by:
Michael Seder,
eXp Realty LLC,
Cameron Galatas,
eXp Realty LLC
Bought with:
RE/MAX Fine Properties
Source: eXp Realty,MLS#: 67087632
Facts & features
Interior
Bedrooms & bathrooms
- Bedrooms: 3
- Bathrooms: 2
- Full bathrooms: 2
Rooms
- Room types: Family Room, Utility Room
Heating
- Natural Gas
Cooling
- Electric
Appliances
- Included: ENERGY STAR Qualified Appliances, Water Heater, Disposal, Freestanding Oven, Microwave, Gas Cooktop, Dishwasher
- Laundry: Electric Dryer Hookup, Washer Hookup
Features
- All Bedrooms Down, Primary Bed - 1st Floor, Walk-In Closet(s)
- Flooring: Carpet, Vinyl Plank
- Windows: Insulated/Low-E windows, Window Coverings
Interior area
- Total structure area: 1,505
- Total interior livable area: 1,505 sqft
Property
Parking
- Total spaces: 2
- Parking features: Attached
- Attached garage spaces: 2
Features
- Stories: 1
- Patio & porch: Patio/Deck
- Fencing: Back Yard,Full
Lot
- Size: 4,800 Square Feet
- Features: Back Yard, Subdivided, 0 Up To 1/4 Acre
Details
- Parcel number: 1461030030010
Construction
Type & style
- Home type: SingleFamily
- Architectural style: Traditional
- Property subtype: Single Family Residence
Materials
- Batts Insulation, Brick, Cement Siding
- Foundation: Slab
- Roof: Composition
Condition
- New Construction
- New construction: Yes
- Year built: 2025
Details
- Builder name: COLINA HOMES
Utilities & green energy
Green energy
- Energy efficient items: Thermostat
Community & HOA
Community
- Subdivision: Balmoral East Sec 1
HOA
- Has HOA: Yes
- Amenities included: Basketball Court, Clubhouse, Fitness Center, Jogging Path, Picnic Area, Playground, Pool, Splash Pad, Sport Court, Tennis Court(s), Trail(s)
- HOA fee: $1,350 annually
- HOA phone: 713-329-7100
Location
- Region: Houston
Financial & listing details
- Tax assessed value: $134,012
- Annual tax amount: $919
- Date on market: 11/24/2025
- Cumulative days on market: 59 days
- Listing terms: Cash,Conventional,FHA,VA Loan
- Exclusions: See Exclusions List Attached
- Ownership: Full Ownership
- Road surface type: Concrete
Price history
| Date | Event | Price |
|---|---|---|
| 12/12/2025 | Sold | -- |
Source: eXp Realty #190985390 Report a problem | ||
| 11/15/2025 | Pending sale | $275,990$183/sqft |
Source:  HAR #67087632 Report a problem HAR #67087632 Report a problem | ||
| 11/5/2025 | Price change | $275,990-5.1%$183/sqft |
Source: HAR #67087632 Report a problem | ||
| 9/17/2025 | Price change | $290,747-3%$193/sqft |
Source: HAR #67087632 Report a problem | ||
| 7/19/2025 | Listed for sale | $299,740$199/sqft |
Source: HAR #77879402 Report a problem | ||
Public tax history
| Year | Property taxes | Tax assessment |
|---|---|---|
| 2025 | $919 +309.5% | $134,012 +390.9% |
| 2024 | $224 +11.9% | $27,300 |
| 2023 | $201 | -- |
Find assessor info on the county website
Neighborhood: 77044
Nearby homes
- $239,4003 bd2 ba1.9k sqft12218 Village Of Kings, Houston, TX 77044Off Market
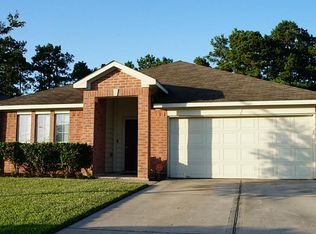
- $561,8004 bd4 ba4.4k sqft14006 Lake Tahoe Ct, Houston, TX 77044Off Market
- $346,8003 bd3 ba2.5k sqft16619 Great Salt Dr, Houston, TX 77044Off Market
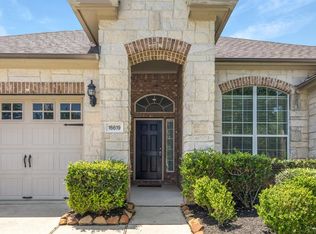
- $379,8004 bd3 ba2.6k sqft13730 Lake Livingston Dr, Houston, TX 77044Off Market
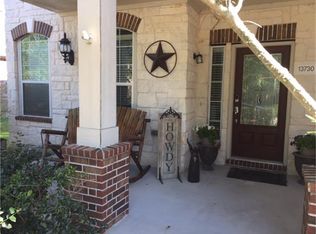
- $378,7004 bd3 ba2.8k sqft18122 Oliveria Way, Houston, TX 77044Off Market
- $485,4004 bd2 ba2.7k sqft8511 San Juanico St, Houston, TX 77044Off Market
- $414,9004 bd3 ba2.8k sqft18010 Oliveria Way, Houston, TX 77044Off Market
- $371,4003 bd2 ba2.4k sqft18022 Oliveria Way, Houston, TX 77044Off Market
- $440,4004 bd4 ba3.1k sqft18030 Oliveria Way, Houston, TX 77044Off Market
Nearby schools
GreatSchools rating
- 5/10Garrett Elementary SchoolGrades: 1-5Distance: 2.6 mi
- 5/10Michael R Null Middle SchoolGrades: 6-8Distance: 2.4 mi
- 4/10C E King High SchoolGrades: 9-12Distance: 1.7 mi
Schools provided by the listing agent
- Elementary: Centennial Elementary School (Humble)
- Middle: Lake Houston Middle School (Humble)
- High: Summer Creek High School
Source: eXp Realty. This data may not be complete. We recommend contacting the local school district to confirm school assignments for this home.
Get a cash offer in 3 minutes
Find out how much your home could sell for in as little as 3 minutes with a no-obligation cash offer.
Estimated market value
$275,200
Get a cash offer in 3 minutes
Find out how much your home could sell for in as little as 3 minutes with a no-obligation cash offer.
Estimated market value
$275,200
- Texas
- Harris County
- Houston
- 77044
- 15031 Bradfield Manor Drive
Nearby cities
Nearby neighborhoods
Nearby zip codes
Other Houston Topics
