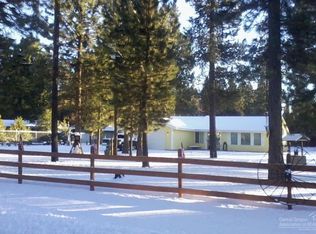
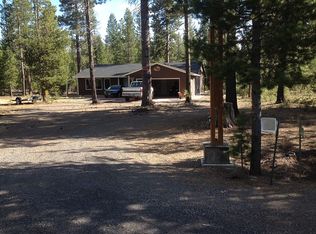
Looking for spacious shop, detached garage, 1782 sq ft of living space, 2 covered decks and a greenhouse?This property has all of that and more! Situated nicely on a 1-acre lot, this 3-bed, 2-bath home offers a peaceful & private setting. The entire property is fully fenced with 2 front gates, providing peace of mind & security. Shop is 36x40. Both bays are 14 ft tall, 12 ft wide. Located less than 5 miles from town, it is minutes from pickleball, ball fields, playground, dining, grocery shopping & schools!
Enhanced safety during wildfire season due to major tree and brush removal. Very large living room allows for a home gym, home office or play area. Large dining area could be walled in to create a den. Primary suite is separate from the guest bedrooms. Both bathrooms have been remodeled.Updates include fresh protective roof paint, new lighting, carpet, baseboards, barn style pantry door, water softener and extended covered walkway to garage.Floorplan attached. FHA,VA,Conventional
Closed
$412,700
15031 Chipmunk Ln, La Pine, OR 97739
3beds
2baths
1,782sqft
Manufactured On Land, Manufactured Home
Built in 1985
1.02 Acres Lot
$439,500 Zestimate®
$232/sqft
$2,410 Estimated rent
Home value
$439,500
$404,000 - $475,000
$2,410/mo
Zestimate® history
Owner options
List your home for rent
$2,410/mo
Rent Zestimate®
Find your next renter with Zillow Rental Manager. Plus, with online applications, you can quickly screen prospective tenants – for free.
$2,410/mo
Rent Zestimate®
Refinance and save
$2,384/mo
Est. payment
Refinancing to a lower rate could help reduce your monthly payments and save thousands over the life of the loan.
$2,384/mo
Est. payment
Explore your selling options
Work with a Zillow partner agent
Leverage their expertise and Zillow's premium Showcase listings to get your home seen by more buyers.
Get startedList with your own agent
Get your home in front of millions of buyers by listing it on Zillow.
Learn how to do itSell it yourself
Take full control of how buyers see your home on Zillow by listing For Sale by Owner (FSBO).
List your homeWhat's special
Zillow last checked:
Listing updated:
Listed by:
West and Main Homes hello@westandmainoregon.com
Bought with:
Windermere Realty Trust
Source: Oregon Datashare,MLS#: 220187909
Facts & features
Interior
Bedrooms & bathrooms
- Bedrooms: 3
- Bathrooms: 2
Heating
- Electric, Forced Air, Heat Pump, Pellet Stove
Cooling
- Central Air, Heat Pump
Appliances
- Included: Dishwasher, Oven, Range, Range Hood, Water Heater, Water Softener
Features
- Ceiling Fan(s), Fiberglass Stall Shower, Kitchen Island, Laminate Counters, Linen Closet, Open Floorplan, Pantry, Primary Downstairs, Vaulted Ceiling(s)
- Flooring: Carpet, Simulated Wood, Tile
- Windows: Double Pane Windows, Skylight(s), Vinyl Frames
- Has fireplace: No
- Common walls with other units/homes: No Common Walls,No One Above,No One Below
Interior area
- Total structure area: 1,782
- Total interior livable area: 1,782 sqft
Property
Parking
- Total spaces: 2
- Parking features: Detached, Driveway, Garage Door Opener, Gated, Gravel, Heated Garage, RV Access/Parking, RV Garage
- Garage spaces: 2
- Has uncovered spaces: Yes
Features
- Levels: One
- Stories: 1
- Patio & porch: Deck
- Exterior features: Fire Pit
- Fencing: Fenced
- Has view: Yes
- View description: Neighborhood, Territorial
Lot
- Size: 1.02 Acres
- Features: Landscaped, Level, Sprinklers In Front, Wooded
Details
- Additional structures: Greenhouse, Storage, Workshop
- Parcel number: 142643
- Zoning description: RR10
- Special conditions: Standard
- Horses can be raised: Yes
Construction
Type & style
- Home type: MobileManufactured
- Architectural style: Northwest,Ranch,Other
- Property subtype: Manufactured On Land, Manufactured Home
Materials
- Foundation: Pillar/Post/Pier
- Roof: Metal
Condition
- New construction: No
- Year built: 1985
Utilities & green energy
- Sewer: Septic Tank, Standard Leach Field
- Water: Private, Well
Green energy
- Water conservation: Water-Smart Landscaping
Community & neighborhood
Security
- Security features: Carbon Monoxide Detector(s), Smoke Detector(s)
Community
- Community features: Access to Public Lands, Short Term Rentals Allowed, Trail(s)
Location
- Region: La Pine
- Subdivision: Deer Forest Acres
Other
Other facts
- Body type: Double Wide
- Listing terms: Cash,Conventional,FHA,VA Loan
- Road surface type: Dirt
Price history
| Date | Event | Price |
|---|---|---|
| 9/20/2024 | Sold | $412,700-2.9%$232/sqft |
Source:  Oregon Datashare #220187909 Report a problem Oregon Datashare #220187909 Report a problem | ||
| 8/23/2024 | Pending sale | $425,000$238/sqft |
Source: Oregon Datashare #220187909 Report a problem | ||
| 8/18/2024 | Price change | $425,000-2.3%$238/sqft |
Source: Oregon Datashare #220187909 Report a problem | ||
| 8/13/2024 | Listed for sale | $435,000+81.3%$244/sqft |
Source: Oregon Datashare #220187909 Report a problem | ||
| 9/19/2018 | Sold | $240,000-3.6%$135/sqft |
Source: Oregon Datashare #201803723 Report a problem | ||
| 8/20/2018 | Pending sale | $249,000$140/sqft |
Source: Dennis Haniford's Cascade Real #201803723 Report a problem | ||
| 7/5/2018 | Price change | $249,000-6%$140/sqft |
Source: Dennis Haniford's Cascade Real #201803723 Report a problem | ||
| 5/26/2018 | Price change | $265,000-3.6%$149/sqft |
Source: Dennis Haniford's Cascade Real #201803723 Report a problem | ||
| 4/26/2018 | Listed for sale | $275,000+54.5%$154/sqft |
Source: Dennis Haniford's Cascade Real #201803723 Report a problem | ||
| 9/5/2006 | Sold | $178,000+69.5%$100/sqft |
Source: Public Record Report a problem | ||
| 9/30/2004 | Sold | $105,000$59/sqft |
Source: Public Record Report a problem | ||
Public tax history
| Year | Property taxes | Tax assessment |
|---|---|---|
| 2025 | $2,506 +4.3% | $151,210 +3% |
| 2024 | $2,403 +2.2% | $146,810 +6.1% |
| 2023 | $2,350 +9.1% | $138,390 |
| 2022 | $2,153 +2.4% | $138,390 +6.1% |
| 2021 | $2,102 | $130,450 |
| 2020 | -- | $130,450 +6.1% |
| 2019 | $1,938 | $122,980 |
| 2018 | $1,938 +2.9% | $122,980 +3% |
| 2017 | $1,884 +8.4% | $119,400 +3% |
| 2016 | $1,738 | $115,930 +17.6% |
| 2015 | $1,738 +19.7% | $98,565 +17.5% |
| 2014 | $1,452 | $83,865 +12.2% |
| 2013 | -- | $74,715 +4% |
| 2012 | -- | $71,845 -11.3% |
| 2011 | -- | $81,025 -7.5% |
| 2010 | -- | $87,605 -22.2% |
| 2009 | -- | $112,560 +3% |
| 2008 | -- | $109,290 +9% |
| 2007 | -- | $100,290 +3% |
| 2006 | -- | $97,370 +3% |
| 2005 | -- | $94,540 +6.1% |
| 2003 | -- | $89,122 -12.5% |
| 2002 | -- | $101,885 +1.9% |
| 2001 | -- | $100,010 +3.8% |
| 2000 | -- | $96,360 |
Find assessor info on the county website
Neighborhood: 97739

Nearby schools
GreatSchools rating
- 4/10Lapine Elementary SchoolGrades: K-5Distance: 4.1 mi
- 2/10Lapine Middle SchoolGrades: 6-8Distance: 4 mi
- 2/10Lapine Senior High SchoolGrades: 9-12Distance: 4.2 mi
Schools provided by the listing agent
- Elementary: LaPine Elem
- Middle: LaPine Middle
- High: LaPine Sr High
Source: Oregon Datashare. This data may not be complete. We recommend contacting the local school district to confirm school assignments for this home.
Sell for more on Zillow
Get a Zillow Showcase℠ listing at no additional cost and you could sell for .
$439,500
2% more
+$8,790
With Zillow Showcase(estimated)
$448,290
- Oregon
- Deschutes County
- La Pine
- 97739
- 15031 Chipmunk Ln
Nearby cities
Nearby zip codes
Other La Pine Topics
