Skip main navigation
Off market
  • Price Unknown

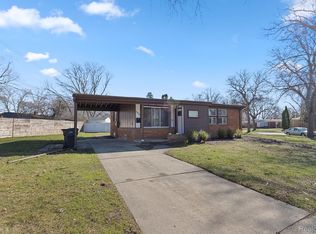
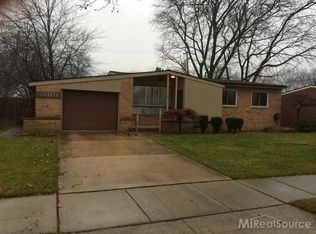
    15031 Leslie St, Oak Park, MI 48237

    3beds
    1,804sqft
    Single Family Residence
    Built in 1953
    6,098 Square Feet Lot
    $-- Zestimate®
    $--/sqft
    $-- Estimated rent

    Home value

    Not available

    Estimated sales range

    Not available

    Not available

    Zestimate® history
    Loading
    Loading...

    Owner options

    List your home for rent

    Find your next renter with Zillow Rental Manager. Plus, with online applications, you can quickly screen prospective tenants – for free.

    Learn more
    Refinance and save

    Refinancing to a lower rate could help reduce your monthly payments and save thousands over the life of the loan.

    See today's rates

    Explore your selling options

    Work with a Zillow partner agent

    Leverage their expertise and Zillow's premium Showcase listings to get your home seen by more buyers.

    Get started

    List with your own agent

    Get your home in front of millions of buyers by listing it on Zillow.

    Learn how to do it

    Sell it yourself

    Take full control of how buyers see your home on Zillow by listing For Sale by Owner (FSBO).

    List your home

    What's special

    A TRULY MOVE IN READY HOME THAT IS SUPER CLEAN AND VERY WELL MAINTAINED INSIDE AND OUT. THE BIG TICKET ITEMS HAVE BEEN DONE...NEW ROOF, NEW CEMENT DRIVEWAY, UPDATED FURNACE, UPDATED WINDOWS, UPDATED BATHROOM, PARTIALLY FINISHED BASEMENT WITH THE CONVENIENCE OF A HALF BATHROOM...ALL UNDER A SPACIOUS HOME THAT HAS SOARING VAULTED CEILINGS. THIS HOUSE IS TUCKED IN A QUIET NEIGHBORHOOD AND HAS SO MANY CONVENIENCES WITHIN TRUE WALKING DISTANCE. JUST AROUND THE CORNER IS PEPPER ELEMENTARY, OAK PARK HIGH SCHOOL, THE OAK PARK LIBRARY, THE COMMUNITY CENTER, DAVID SHEPHERD PARK, THE ICE ARENA, AND SO MANY MORE AMENITIES.

    This property is off market, which means it's not currently listed for sale or rent on Zillow. This may be different from what's available on other websites or public sources.

    Zillow last checked:

    Listing updated:

    Listed by:

    Richard L Sparks 248-214-4105,

    Keller Williams Realty Central

    Bought with:

    T J Zywicki, 6501300692

    RE/MAX Classic

    Source: MiRealSource,MLS#: 31314396MLS LogoOriginating MLS: MiRealSource

    Facts & features

    Interior

    Bedrooms & bathrooms
    • Bedrooms: 3
    • Bathrooms: 1
    • Full bathrooms: 1
    Bedroom 1
    • Features: Carpet
    • Level: Entry
    • Area: 130
    • Dimensions: 13 x 10
    Bedroom 2
    • Features: Carpet
    • Level: Entry
    • Area: 110
    • Dimensions: 11 x 10
    Bedroom 3
    • Features: Carpet
    • Level: Entry
    • Area: 100
    • Dimensions: 10 x 10
    Bathroom 1
    • Features: Ceramic
    • Level: Entry
    • Area: 40
    • Dimensions: 8 x 5
    Dining room
    • Features: Carpet
    • Level: Entry
    • Area: 63
    • Dimensions: 9 x 7
    Family room
    • Features: Carpet
    • Level: Entry
    • Area: 210
    • Dimensions: 15 x 14
    Kitchen
    • Features: Laminate
    • Level: Entry
    • Area: 132
    • Dimensions: 12 x 11
    Cooling
    • Central Air
    Appliances
    • Included: Disposal, Microwave, Range/Oven, Refrigerator
    Features
    • Flooring: Carpet, Ceramic Tile, Laminate
    • Has basement: Yes
    • Has fireplace: No
    Interior area
    • Total structure area: 1,804
    • Total interior livable area: 1,804 sqft
    • Finished area above ground: 1,104
    • Finished area below ground: 700

    Property

    Parking
    • Total spaces: 1
    • Parking features: Garage
    • Garage spaces: 1
    Features
    • Levels: One
    • Stories: 1
    • Patio & porch: Patio
    • Fencing: Fenced
    • Frontage length: 65
    Lot
    • Size: 6,098 Square Feet
    • Dimensions: 65.9 x 94
    Details
    • Parcel number: 2530178002
    • Special conditions: Private

    Construction

    Type & style
    • Home type: SingleFamily
    • Architectural style: Ranch
    • Property subtype: Single Family Residence
    Materials
    • Aluminum Siding, Brick
    • Foundation: Basement
    Condition
    • Year built: 1953

    Utilities & green energy

    • Sewer: Public Sanitary
    • Water: Public

    Community & HOA

    Community
    • Subdivision: Edward Rose Greenfield Acres Sub
    HOA
    • Has HOA: No
    Location
    • Region: Oak Park

    Financial & listing details

    • Date on market: 9/21/2023
    • Cumulative days on market: 6 days
    • Listing agreement: Exclusive Right To Sell
    • Listing terms: Cash,Conventional,FHA,VA Loan

    Price history

    DateEventPrice
    4/17/2017Sold$117,000$65/sqft
    Source: MiRealSource #31314396 Report a problem

    Public tax history

    Tax history is unavailable.

    Neighborhood: 48237

    Nearby schools

    GreatSchools rating
    Schools provided by the listing agent
    • District: Oak Park City School District

    Source: MiRealSource. This data may not be complete. We recommend contacting the local school district to confirm school assignments for this home.