This one-story spacious 1, 689 square foot with an open concept design. The family room flows right into the dining room and kitchen, creating a seamless and comfortable living space. The Kitchen offers 42- inch upper cabinets, granite countertops, tile backsplash, and stainless undermount sink. The appliance package includes a stainless dishwasher, microwave, and a five-burner gas range, perfect for all your cooking adventures. Oh, and don't forget about the tile flooring! It's not just in the wet areas, but also in the family room. Talk about easy maintenance, right? But the best part? This home has a rear-covered patio and sits on a larger corner lot. And let's not forget about those incredible community amenities! From the crystal-clear lagoon to the white sand beaches, hammocks and cabanas, infinity pool, splash pad, sand volleyball, lakes, parks, and walking trails, there is so much to enjoy. This home will be completed in May 2025! Photos are representative.
Sold
Price Unknown
15031 Marston Grove Drive, Humble, TX 77044
3beds
1,689sqft
Single Family Residence
Built in 2025
6,599 Square Feet Lot
$308,500 Zestimate®
$--/sqft
$2,189 Estimated rent
Home value
$308,500
$281,000 - $339,000
$2,189/mo
Zestimate® history
Owner options
List your home for rent
$2,189/mo
Rent Zestimate®
Find your next renter with Zillow Rental Manager. Plus, with online applications, you can quickly screen prospective tenants – for free.
$2,189/mo
Rent Zestimate®
Refinance and save
$1,354/mo
Est. payment
Refinancing to a lower rate could help reduce your monthly payments and save thousands over the life of the loan.
$1,354/mo
Est. payment
Explore your selling options
Work with a Zillow partner agent
Leverage their expertise and Zillow's premium Showcase listings to get your home seen by more buyers.
Get startedList with your own agent
Get your home in front of millions of buyers by listing it on Zillow.
Learn how to do itSell it yourself
Take full control of how buyers see your home on Zillow by listing For Sale by Owner (FSBO).
List your homeWhat's special
Zillow last checked:
Listing updated:
Listed by:
Cameron Galatas,
eXp Realty LLC
Bought with:
Realinc, Office of Jason T. Hyman
Source: eXp Realty,MLS#: 66690128
Facts & features
Interior
Bedrooms & bathrooms
- Bedrooms: 3
- Bathrooms: 2
- Full bathrooms: 2
Heating
- Natural Gas
Cooling
- Ceiling Fan(s), Electric
Appliances
- Included: Disposal, Gas Oven, Microwave, Gas Range, Dishwasher
- Laundry: Electric Dryer Hookup, Washer Hookup
Features
- All Bedrooms Down, Primary Bed - 1st Floor, Walk-In Closet(s)
- Windows: Insulated/Low-E windows
Interior area
- Total structure area: 1,689
- Total interior livable area: 1,689 sqft
Property
Parking
- Total spaces: 2
- Parking features: Attached
- Attached garage spaces: 2
Features
- Stories: 1
- Patio & porch: Covered, Porch
- Fencing: Back Yard
Lot
- Size: 6,599 Square Feet
- Dimensions: 120 x 55
- Features: Corner Lot, Subdivided, 0 Up To 1/4 Acre
Construction
Type & style
- Home type: SingleFamily
- Architectural style: Traditional
- Property subtype: Single Family Residence
Materials
- Batts Insulation, Brick, Cement Siding
- Foundation: Slab
- Roof: Composition
Condition
- Under Construction
- New construction: Yes
- Year built: 2025
Details
- Builder name: COLINA HOMES
Utilities & green energy
- Sewer: Public Sewer
- Water: Public
Green energy
- Energy efficient items: Thermostat, HVAC
Community & HOA
Community
- Subdivision: Balmoral East
HOA
- Has HOA: Yes
- HOA fee: $1,354 annually
- HOA phone: 713-329-7100
Location
- Region: Humble
Financial & listing details
- Date on market: 11/21/2025
- Cumulative days on market: 65 days
- Listing terms: Cash,Conventional,FHA,VA Loan
- Ownership: Full Ownership
- Road surface type: Concrete
Price history
| Date | Event | Price |
|---|---|---|
| 5/23/2025 | Sold | -- |
Source: eXp Realty #175704143 Report a problem | ||
| 3/31/2025 | Pending sale | $314,452$186/sqft |
Source:  HAR #66690128 Report a problem HAR #66690128 Report a problem | ||
| 3/13/2025 | Listed for sale | $314,452$186/sqft |
Source: HAR #66690128 Report a problem | ||
| 3/13/2025 | Listing removed | $314,452$186/sqft |
Source: HAR #51819854 Report a problem | ||
| 3/2/2025 | Price change | $314,452-0.9%$186/sqft |
Source: HAR #51819854 Report a problem | ||
| 1/26/2025 | Listed for sale | $317,452$188/sqft |
Source: HAR #51819854 Report a problem | ||
Public tax history
Tax history is unavailable.
Neighborhood: 77044
Nearby homes
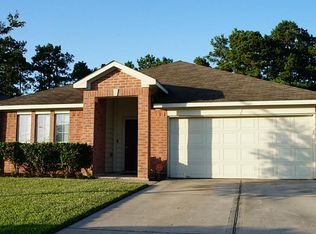
- $239,4003 bd2 ba1.9k sqft12218 Village Of Kings, Houston, TX 77044Off Market
- $561,8004 bd4 ba4.4k sqft14006 Lake Tahoe Ct, Houston, TX 77044Off Market
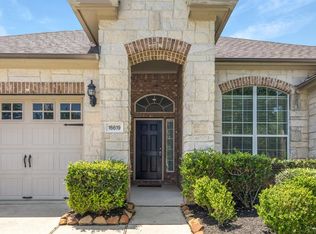
- $346,8003 bd3 ba2.5k sqft16619 Great Salt Dr, Houston, TX 77044Off Market
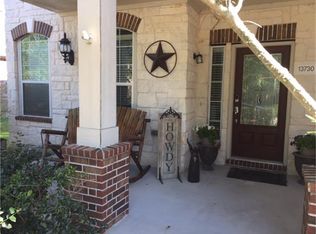
- $379,8004 bd3 ba2.6k sqft13730 Lake Livingston Dr, Houston, TX 77044Off Market
- $378,7004 bd3 ba2.8k sqft18122 Oliveria Way, Houston, TX 77044Off Market
- $485,4004 bd2 ba2.7k sqft8511 San Juanico St, Houston, TX 77044Off Market
- $414,9004 bd3 ba2.8k sqft18010 Oliveria Way, Houston, TX 77044Off Market
- $371,4003 bd2 ba2.4k sqft18022 Oliveria Way, Houston, TX 77044Off Market
- $440,4004 bd4 ba3.1k sqft18030 Oliveria Way, Houston, TX 77044Off Market
Nearby schools
GreatSchools rating
- 5/10Garrett Elementary SchoolGrades: 1-5Distance: 2.6 mi
- 5/10Michael R Null Middle SchoolGrades: 6-8Distance: 2.4 mi
- 4/10C E King High SchoolGrades: 9-12Distance: 1.7 mi
Schools provided by the listing agent
- Elementary: Centennial Elementary School (Humble)
- Middle: Autumn Ridge Middle
- High: Summer Creek High School
Source: eXp Realty. This data may not be complete. We recommend contacting the local school district to confirm school assignments for this home.
Get a cash offer in 3 minutes
Find out how much your home could sell for in as little as 3 minutes with a no-obligation cash offer.
Estimated market value
$308,500
Get a cash offer in 3 minutes
Find out how much your home could sell for in as little as 3 minutes with a no-obligation cash offer.
Estimated market value
$308,500
- Texas
- Harris County
- Houston
- 77044
- 15031 Marston Grove Drive
Nearby cities
Nearby neighborhoods
Nearby zip codes
Other Houston Topics
