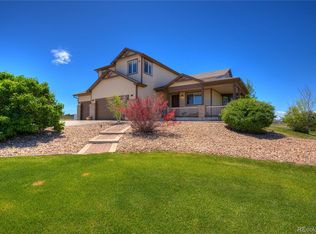
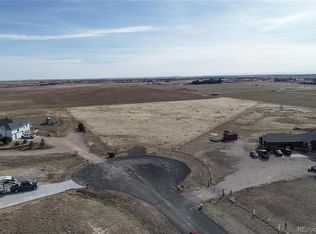
Welcome home to this Beautiful Ranch Home on over 5 acres! NO HOA, Lower Taxes (due to AG). This home is City close and Country quiet! Watch the Beautiful sunsets from your oversized trex deck, enjoy an enclosed backyard with fencing, as well as an additional extended pasture. All boundaries are clearly defined with fencing. 3 car garage has propane heater, 30 breaker rating and 220 outlet, also a 50 amp outlet on the side of the house for an RV. Once inside the home, you will find newer laminate wood flooring throughout, with the exception of the primary bedroom(new carpet) Full baths are tiled floors. Home office is at the front of the home, open floor plan, Very comfortable living room with a gourgeous brick/stone accent wall. Gourmet kitchen with double ovens, gas cooktop, corian counters, plenty of cabinets,tiled backsplash, and pantry, opens up to dining area with access to back deck. Bedrooms are on a split floor plan, great for entertaining guest and maintaining primary privacy. Large primary bedroom with Decorative Brick Wall, 2 walk in closets, and 5 piece bath with soaker tub. Secondary bedrooms are of ample size with a secondary full bath in between them, double Vanities. Laundry is next to garage entry with a convenient utility sink, and cabinet. The Daylight basement is partially finished, owners have the intended architectural plans available to view, but plenty of room to do as you wish with over 2000 sq ft! Sump pump is installed, as well as a Water filtration and softener system. Please give owners a day in advance for showings, so they can crate their dog "Remy" in the basement.
Sold for $919,000
Zillow last checked:
Listing updated:
Bought with:
Ruben Helo, 100083723
Keller Williams Realty Downtown LLC
Source: IRES as distributed by MLS GRID,MLS#: 1008231
Price history
| Date | Event | Price |
|---|---|---|
| 5/31/2024 | Sold | $919,000$197/sqft |
Source:  IRES as distributed by MLS GRID #1008231 Report a problem IRES as distributed by MLS GRID #1008231 Report a problem | ||
| 5/9/2024 | Pending sale | $919,000$197/sqft |
Source:  REcolorado as distributed by MLS GRID #7041782 Report a problem REcolorado as distributed by MLS GRID #7041782 Report a problem | ||
| 4/27/2024 | Price change | $919,000-0.6%$197/sqft |
Source: REcolorado as distributed by MLS GRID #7041782 Report a problem | ||
| 4/5/2024 | Listed for sale | $925,000+79.6%$199/sqft |
Source: REcolorado as distributed by MLS GRID #7041782 Report a problem | ||
| 7/17/2015 | Sold | $515,000+1%$111/sqft |
Source: Public Record Report a problem | ||
| 6/13/2015 | Pending sale | $510,000$109/sqft |
Source: RE/MAX MOMENTUM #5864798 Report a problem | ||
| 6/8/2015 | Listed for sale | $510,000$109/sqft |
Source: RE/MAX MOMENTUM #5864798 Report a problem | ||
| 6/8/2015 | Pending sale | $510,000$109/sqft |
Source: RE/MAX MOMENTUM #5864798 Report a problem | ||
| 4/25/2015 | Price change | $510,000-3.8%$109/sqft |
Source: RE/MAX MOMENTUM #5864798 Report a problem | ||
| 3/26/2015 | Listed for sale | $530,000+24.7%$114/sqft |
Source: RE/MAX MOMENTUM #5864798 Report a problem | ||
| 3/7/2008 | Sold | $424,950-19%$91/sqft |
Source: Public Record Report a problem | ||
| 11/30/2007 | Listing removed | $524,950$113/sqft |
Source: Obeo #527704 Report a problem | ||
| 11/14/2007 | Listed for sale | $524,950$113/sqft |
Source: Obeo #527704 Report a problem | ||
Get a cash offer in 3 minutes
Find out how much your home could sell for in as little as 3 minutes with a no-obligation cash offer.
Estimated market value
$946,100
