Skip main navigation
Pending
  • $675,000

    15031 Thrush St NW, Andover, MN 55304

    4beds
    4,046sqft
    : 
    $4,187/mo
    Get pre-qualified
    Single Family
    Built in 1998
    0.33 Acres Lot
    $673,400 Zestimate®
    $167/sqft
    $-- HOA

    What's special

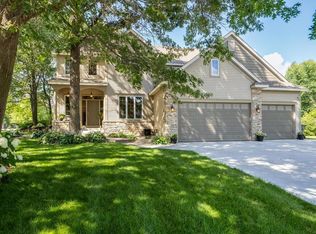
    Welcome Home! Exceptional 4-bedroom, 4-bath, 3-car garage 2-story home nestled on a private, wooded lot in the highly desirable Woodland Estates development. Lovingly maintained, this stunning residence offers over 4,000 finished square feet of top-of-the-line upgrades and timeless quality craftsmanship. From the moment you arrive, the incredible curb appeal set the stage for what lies within. Step inside to a bright and cheerful foyer with soaring ceilings that immediately create a welcoming atmosphere. The thoughtful, open-concept floor plan flows effortlessly into spaces designed for gathering family and friends. A large front office with classic French doors sits just off the foyer, providing the perfect work-from-home setup. The formal dining room transitions seamlessly into a large gourmet kitchen featuring updated appliances, abundant counter space, and a multi-functional pantry. Just off the kitchen, a sunny informal dining area opens up to a spectacular living room, where you can relax by a stunning fireplace framed by large, custom windows that flood the home with natural light. Head upstairs to find a beautifully designed layout featuring lovely neutral decor and beautifully tiled bathrooms. Your private primary suite is a spacious sanctuary, complete with an oversized walk-in closet and a full luxury bath. Two additional generously sized bedrooms—each equipped with ample closet space—share a second full bathroom, offering comfort and privacy for family or guests. The expansive walk-out lower level provides additional square footage designed for modern living. Large daylight lookout windows keep the entire space feeling open, bright, and inviting. Warm up by the second fireplace in the dedicated entertainment zone, 4th large bedroom and bathroom. The outdoor spaces are just as impressive as the interior, designed to be your own peaceful wooded retreat. Enjoy a beautifully landscaped, private treed yard featuring a spacious concrete patio and a large, relaxing deck—perfect for morning coffee or evening barbecues. Premier Andover Location. Ideally located near top-rated Andover schools, the Andover YMCA/Community Center (featuring pools, fitness facilities, and hockey rinks), and an extensive network of walking and biking trails. You will also enjoy being just minutes away from the expansive Bunker Hills Regional Park and Championship Golf Course. This lovely property offers the perfect combination of luxury, comfort, and location. A Must-See!
    33 days
    |
    755
    |
    45
    |

    Zillow last checked:

    Listing updated:

    Listed by:

    Stacy Kelly 763-227-9816,

    LPT Realty, LLC,

    Chelsea Long 763-227-9753

    Source: NorthstarMLS as distributed by MLS GRID,MLS#: 7103179MLS Logo

      Facts & features

      Interior

      Bedrooms & bathrooms
      • Bedrooms: 4
      • Bathrooms: 4
      • Full bathrooms: 3
      • 3/4 bathrooms: 1
      Bedroom
      • Level: Upper
      • Area: 256 Square Feet
      • Dimensions: 16x16
      Bedroom 2
      • Level: Upper
      • Area: 225 Square Feet
      • Dimensions: 15x15
      Bedroom 3
      • Level: Upper
      • Area: 196 Square Feet
      • Dimensions: 14x14
      Bedroom 4
      • Level: Lower
      • Area: 176 Square Feet
      • Dimensions: 16x11
      Deck
      • Level: Main
      Dining room
      • Level: Main
      • Area: 143 Square Feet
      • Dimensions: 13x11
      Dining room
      • Level: Main
      • Area: 168 Square Feet
      • Dimensions: 14x12
      Family room
      • Level: Lower
      • Area: 400 Square Feet
      • Dimensions: 25x16
      Kitchen
      • Level: Main
      • Area: 224 Square Feet
      • Dimensions: 16x14
      Laundry
      • Level: Main
      • Area: 54 Square Feet
      • Dimensions: 9x6
      Living room
      • Level: Main
      • Area: 256 Square Feet
      • Dimensions: 16x16
      Office
      • Level: Main
      • Area: 176 Square Feet
      • Dimensions: 16x11
      Patio
      • Level: Main
      Heating
      • Forced Air
      Cooling
      • Central Air
      Appliances
      • Included: Central Vacuum, Dishwasher, Dryer, Microwave, Range, Refrigerator, Washer, Water Softener Owned
      • Laundry: Laundry Room, Main Level
      Features
      • Central Vacuum
      • Basement: Daylight,Finished,Full,Walk-Out Access
      • Number of fireplaces: 2
      • Fireplace features: Family Room, Gas, Living Room
      Interior area
      • Total structure area: 4,046
      • Total interior livable area: 4,046 sqft
      • Finished area above ground: 2,800
      • Finished area below ground: 1,246

      Property

      Parking
      • Total spaces: 3
      • Parking features: Attached, Garage Door Opener, Storage
      • Attached garage spaces: 3
      • Has uncovered spaces: Yes
      • Details: Garage Dimensions (32x31)
      Accessibility
      • Accessibility features: None
      Features
      • Levels: Two
      • Stories: 2
      • Patio & porch: Deck, Patio
      • Fencing: None
      Lot
      • Size: 0.33 Acres
      • Dimensions: 165 x 88 x 165 x 88
      • Features: Tree Coverage - Medium
      Details
      • Additional structures: Storage Shed
      • Foundation area: 1540
      • Parcel number: 223224330064
      • Zoning description: Residential-Single Family

      Construction

      Type & style
      • Home type: SingleFamily
      • Property subtype: Single Family
      Materials
      • Block, Concrete, Frame
      • Roof: Age 8 Years or Less
      Condition
      • New construction: No
      • Year built: 1998

      Utilities & green energy

      • Electric: Circuit Breakers, Power Company: Xcel Energy
      • Gas: Natural Gas
      • Sewer: City Sewer - In Street
      • Water: City Water/Connected

      Community & HOA

      Community
      • Subdivision: Woodland Estates
      HOA
      • Has HOA: No
      Location
      • Region: Andover

      Financial & listing details

      • Price per square foot: $167/sqft
      • Tax assessed value: $607,500
      • Annual tax amount: $6,531
      • Date on market: 7/20/2026
      • Cumulative days on market: 30 days
      • Road surface type: Paved

        Estimated market value

        $673,400

        $640,000 - $707,000

        $3,551/mo

        Price history

        DateEventPrice
        8/10/2026Pending sale$675,000$167/sqft
        Source: NorthstarMLS as distributed by MLS GRID #7103179 Report a problem
        7/23/2026Listed for sale$675,000+58.8%$167/sqft
        Source: NorthstarMLS as distributed by MLS GRID #7103179 Report a problem
        2/26/2013Sold$425,000-3.2%$105/sqft
        Source: Lake Superior Area Realtors as distributed by MLS GRID #1975986 Report a problem
        10/27/2012Listed for sale$439,000+21.9%$109/sqft
        Source: Keller Williams Classic Realty #4313109 Report a problem
        6/18/2002Sold$360,000+651.6%$89/sqft
        Source: Public Record Report a problem
        7/24/1998Sold$47,900$12/sqft
        Source: Public Record Report a problem

        Public tax history

        YearProperty taxesTax assessment
        2025$6,131 +10.1%$607,500 +6.1%
        2024$5,568 +1.7%$572,400 +1.3%
        2023$5,477 +6.4%$565,100 -0.8%
        2022$5,145 +1%$569,400 +18.9%
        2021$5,093 -1.1%$479,000 +6.3%
        2019$5,150 +3.7%$450,700 +5.9%
        2018$4,968 -2.1%$425,500 +0%
        2017$5,074 +9.5%$425,300 +11.7%
        2016$4,634 -3.1%$380,600
        2015$4,781 +7%$380,600 +12.7%
        2014$4,466 -1%$337,600
        2013$4,511 +1%--
        2012$4,467 -3%--
        2011$4,607 -0.9%--
        2010$4,651 -5.8%--
        2008$4,937 +24.4%--
        2007$3,968 -2.3%--
        2006$4,062 +10.6%--
        2005$3,672 +7.2%--
        2004$3,426 -2.6%--
        2003$3,516 +28.7%--
        2002$2,732 -29.8%--
        2001$3,892 --
        Find assessor info on the county website

        Monthly payment

        Est. payment

        Payment breakdown

        Explore the cost of this home by adjusting the details. Changes won't be saved.
        All calculations are estimates and provided by Zillow, Inc. for informational purposes only. Actual amounts may vary.
        HOA fees may include property taxes on listings classified as Co-Ops. Contact the listing agent and/or owner for fee details.
        See how much you could borrow to make a competitive offer.

        Climate risks

        Neighborhood: 55304

        Getting around

        7 / 100
        Car-Dependent
        36 / 100
        Somewhat Bikeable

        Nearby schools

        GreatSchools rating

        A local agent can set up tours, give advice and negotiate with sellers.

        Browse local experts

        Similar homes