Welcome to Hilltop Acres Estates where you can enjoy an acre of land for that country life, an in ground pool for those hot days in Kansas, and be right off paved roads for an easy commute. Home is located at 151st W and 29th St N within minutes from the Northwest YMCA, St Teresa Hospital, and just on the outskirts of town as the city expands. This lovely home sits in the desirable Renwick School District ( St Marks and Andale) and has just enough space and privacy to enjoy without a lot of the upkeep. The home offers the ability to have 6 bedrooms with 3 true bedrooms on the main level (previous owners did convert 3rd bedroom to a large mud room/laundry but could be converted back as it has a window and closet) and 3 full bedrooms on the lower level. Each level offers a split bedroom style layout and amenities such as real hardwood floors, large windows for natural light, white casing and upgraded trim work, large kitchen with true walk in pantry, and even walk out basement with plenty of room for entertaining as wet bar is located right near walk out access to back pool area. The outside amenities include an in ground salt pool with new liner, large composite deck with access from primary bedroom and main hearth room, back concrete pad for future cabana or backyard court, sprinkler system, 3 car garage and more. The sellers loved that the backyard faces East and the space in backyard for gardening and entertaining. This is truly a home that is a must see as homes with acreage rarely come available this close to the city especially with NO HOA. Come see this one today and enjoy the end of summer entertaining out by the pool!
Closed
Price Unknown
15031 W Shadow Lakes Ct, Wichita, KS 67223
6beds
3,254sqft
Single Family Onsite Built
Built in 2005
1.09 Acres Lot
$620,000 Zestimate®
$--/sqft
$2,753 Estimated rent
Home value
$620,000
$589,000 - $651,000
$2,753/mo
Zestimate® history
Owner options
List your home for rent
$2,753/mo
Rent Zestimate®
Find your next renter with Zillow Rental Manager. Plus, with online applications, you can quickly screen prospective tenants – for free.
$2,753/mo
Rent Zestimate®
Refinance and save
Refinancing to a lower rate could help reduce your monthly payments and save thousands over the life of the loan.
Explore your selling options
Work with a Zillow partner agent
Leverage their expertise and Zillow's premium Showcase listings to get your home seen by more buyers.
Get startedList with your own agent
Get your home in front of millions of buyers by listing it on Zillow.
Learn how to do itSell it yourself
Take full control of how buyers see your home on Zillow by listing For Sale by Owner (FSBO).
List your homeWhat's special
Zillow last checked:
Listing updated:
Listed by:
Christy Needles 316-636-2323,
Berkshire Hathaway PenFed Realty
Bought with:
Serilath Lane, 00246808
Source: SCKMLS as distributed by MLS GRID,MLS#: 676252
Facts & features
Interior
Bedrooms & bathrooms
- Bedrooms: 6
- Bathrooms: 3
- Full bathrooms: 3
Primary bedroom
- Description: Carpet
- Level: Main
- Area: 208
- Dimensions: 13x16
Bedroom
- Description: Carpet
- Level: Basement
- Area: 147
- Dimensions: 14x10.5
Bedroom
- Description: Carpet
- Level: Main
- Area: 121
- Dimensions: 11x11
Bedroom
- Description: Carpet
- Level: Basement
- Area: 147
- Dimensions: 14x10.5
Bedroom
- Description: Carpet
- Level: Basement
- Area: 132
- Dimensions: 11x12
Other
- Description: Wood
- Level: Main
- Area: 138
- Dimensions: 12x11.5
Kitchen
- Description: Wood
- Level: Main
- Area: 232
- Dimensions: 16x14.5
Laundry
- Description: Luxury Vinyl
- Level: Main
- Area: 126.5
- Dimensions: 11.5x11
Living room
- Description: Wood
- Level: Main
- Area: 252
- Dimensions: 18x14
Recreation room
- Description: Carpet
- Level: Basement
- Area: 456
- Dimensions: 24x19
Heating
- Forced Air, Natural Gas
Cooling
- Central Air, Electric
Appliances
- Included: Dishwasher, Disposal, Range
- Laundry: Main Level, Laundry Room
Features
- Ceiling Fan(s), Walk-In Closet(s), Wet Bar
- Flooring: Hardwood
- Windows: Window Coverings-Part
- Basement: Finished
- Number of fireplaces: 2
- Fireplace features: Two, Family Room, Kitchen, Gas
Interior area
- Total interior livable area: 3,254 sqft
- Finished area above ground: 1,827
- Finished area below ground: 1,427
Property
Parking
- Total spaces: 3
- Parking features: Attached
- Garage spaces: 3
Features
- Levels: One
- Stories: 1
- Patio & porch: Deck
- Exterior features: Guttering - ALL, Irrigation Pump, Irrigation Well, Sprinkler System
- Has private pool: Yes
- Pool features: In Ground
- Fencing: Wood,Wrought Iron
Lot
- Size: 1.09 Acres
- Features: Cul-De-Sac
Details
- Parcel number: 0773503302006.00
Construction
Type & style
- Home type: SingleFamily
- Architectural style: Ranch
- Property subtype: Single Family Onsite Built
Materials
- Frame w/Less than 50% Mas
- Foundation: Full, View Out, Walk Out Below Grade
- Roof: Composition
Condition
- Year built: 2005
Utilities & green energy
- Gas: Natural Gas Available
- Sewer: Septic Tank
- Water: Private
- Utilities for property: Natural Gas Available
Community & HOA
Community
- Subdivision: HILLTOP ACRES ESTATES
HOA
- Has HOA: No
Location
- Region: Wichita
Financial & listing details
- Tax assessed value: $501,940
- Annual tax amount: $5,907
- Date on market: 7/21/2026
- Cumulative days on market: 2 days
- Ownership: Individual
- Road surface type: Paved
Price history
Price history is unavailable.
Public tax history
| Year | Property taxes | Tax assessment |
|---|---|---|
| 2025 | $5,911 -1.5% | $57,723 |
| 2024 | $6,000 +19.3% | $57,723 +22.7% |
| 2023 | $5,030 | $47,034 |
| 2022 | -- | -- |
| 2021 | $4,967 -1.9% | -- |
| 2020 | $5,062 +5.4% | $46,177 +4.5% |
| 2019 | $4,801 -0.1% | $44,181 +0.8% |
| 2018 | $4,805 +14.5% | $43,837 |
| 2017 | $4,198 +93.4% | -- |
| 2016 | $2,170 -49.4% | -- |
| 2015 | $4,287 -1.9% | -- |
| 2014 | $4,369 | -- |
| 2013 | -- | -- |
| 2012 | -- | -- |
| 2011 | -- | $42,056 +22% |
| 2008 | -- | $34,472 +3% |
| 2007 | -- | $33,465 +208.2% |
| 2006 | -- | $10,858 |
Find assessor info on the county website
Neighborhood: 67223
Nearby homes
- $528,1005 bd3 ba1.6k sqft15041 W Shadow Lakes Ct, Wichita, KS 67223Off Market
- $517,9004 bd3 ba1.8k sqft15021 W Shadow Lakes Ct, Wichita, KS 67223Off Market
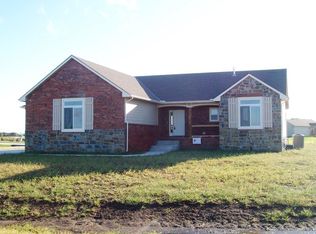
- $565,2004 bd3 ba1.6k sqft15051 W Shadow Lakes Ct, Wichita, KS 67223Off Market
- $527,0005 bd3 ba1.7k sqft15121 W Shadow Lakes Ct, Wichita, KS 67223Off Market
- $478,9004 bd2 ba2.6k sqft15131 W Shadow Lakes Ct, Wichita, KS 67223Off Market
- $550,3005 bd4 ba2.9k sqft3061 N Lombard Ln, Wichita, KS 67223Off Market
- $583,7005 bd3 ba1.8k sqft15111 W Shadow Lakes Ct, Wichita, KS 67223Off Market
- $544,3005 bd3 ba2.8k sqft14931 W Shadow Lakes St, Wichita, KS 67223Off Market
Nearby schools
GreatSchools rating
- 9/10Garden Plain Elementary SchoolGrades: PK-8Distance: 10.4 mi
- 9/10Garden Plain High SchoolGrades: 9-12Distance: 10.5 mi
Schools provided by the listing agent
- Elementary: St. Marks
- Middle: St Marks
- High: Andale
Source: SCKMLS as distributed by MLS GRID. This data may not be complete. We recommend contacting the local school district to confirm school assignments for this home.
Sell for more on Zillow
Get a Zillow Showcase℠ listing at no additional cost and you could sell for .
$620,000
2% more
+$12,400
With Zillow Showcase(estimated)
$632,400
Sell for more on Zillow
Get a Zillow Showcase℠ listing at no additional cost and you could sell for .
$620,000
2% more
+$12,400
With Zillow Showcase(estimated)
$632,400
- Kansas
- Sedgwick County
- Wichita
- 67223
- 15031 W Shadow Lakes Ct
