Stunning corner lot home located in Morningstar in the highly sought after Aledo ISD is one you don’t want to miss! This open concept floor plan has an expansive living area, gas fireplace with stonework & luxury vinyl plank floors throughout. Gorgeous kitchen features a large island, granite counters, stainless steel appliances, gas cooktop, abundant cabinet space, butler’s pantry area with hanging racks for wine glasses & eat in breakfast area. Formal dining room with French doors. Beautiful primary suite with a spacious sitting area & en-suite bath boasting dual sinks, garden tub, separate shower & large walk-in closet. 3 additional bedrooms & one full bath. Relax outdoors on this covered back patio to include a stone firepit & well-maintained backyard- great for relaxing! The Morningstar community has many amenities to include jogging trails, 2 pools, & clubhouse. You do not want to miss out on this great opportunity!
Sold
Price Unknown
15032 Amber Sky Dr, Aledo, TX 76008
4beds
2,332sqft
Single Family Residence
Built in 2017
8,886 Square Feet Lot
$422,500 Zestimate®
$--/sqft
$3,140 Estimated rent
Home value
$422,500
$401,000 - $444,000
$3,140/mo
Zestimate® history
Owner options
List your home for rent
$3,140/mo
Rent Zestimate®
Find your next renter with Zillow Rental Manager. Plus, with online applications, you can quickly screen prospective tenants – for free.
$3,140/mo
Rent Zestimate®
Refinance and save
$265/mo
Est. payment
Refinancing to a lower rate could help reduce your monthly payments and save thousands over the life of the loan.
$265/mo
Est. payment
Explore your selling options
Work with a Zillow partner agent
Leverage their expertise and Zillow's premium Showcase listings to get your home seen by more buyers.
Get startedList with your own agent
Get your home in front of millions of buyers by listing it on Zillow.
Learn how to do itSell it yourself
Take full control of how buyers see your home on Zillow by listing For Sale by Owner (FSBO).
List your homeWhat's special
Gas fireplaceFrench doorsStone firepitAledo isdWell-maintained backyardLarge walk-in closetJogging trails
Zillow last checked:
Listing updated:
Listed by:
Michelle Stum 0711507 817-731-8466,
Briggs Freeman Sotheby's Int'l 817-731-8466,
Laura Spann 0469197 817-946-5679,
Briggs Freeman Sotheby's Int'l
Bought with:
Heidi Wilburn
Keller Williams Heritage West
Source: NTREIS,MLS#: 20393400
Facts & features
Interior
Bedrooms & bathrooms
- Bedrooms: 4
- Bathrooms: 2
- Full bathrooms: 2
Primary bedroom
- Features: En Suite Bathroom, Walk-In Closet(s)
- Dimensions: 14 x 19
Bedroom
- Level: First
- Dimensions: 10 x 12
Bedroom
- Level: First
- Dimensions: 11 x 11
Bedroom
- Level: First
- Dimensions: 10 x 10
Primary bathroom
- Features: Built-in Features, Dual Sinks, En Suite Bathroom, Granite Counters, Garden Tub/Roman Tub, Sink, Separate Shower
- Level: First
- Dimensions: 10 x 10
Breakfast room nook
- Features: Eat-in Kitchen
- Level: First
- Dimensions: 9 x 10
Dining room
- Level: First
- Dimensions: 11 x 10
Family room
- Features: Fireplace
- Level: First
- Dimensions: 23 x 17
Other
- Features: Built-in Features, Granite Counters
- Level: First
- Dimensions: 4 x 8
Kitchen
- Features: Built-in Features, Eat-in Kitchen, Granite Counters, Kitchen Island, Pantry, Walk-In Pantry
- Level: First
- Dimensions: 11 x 15
Living room
- Level: First
- Dimensions: 0 x 0
Utility room
- Features: Built-in Features
- Level: First
- Dimensions: 6 x 8
Heating
- Natural Gas
Cooling
- Central Air, Ceiling Fan(s), ENERGY STAR Qualified Equipment
Appliances
- Included: Dishwasher, Gas Cooktop, Disposal, Gas Oven, Microwave, Vented Exhaust Fan
- Laundry: Washer Hookup, Electric Dryer Hookup
Features
- Dry Bar, Decorative/Designer Lighting Fixtures, Eat-in Kitchen, Granite Counters, High Speed Internet, Kitchen Island, Open Floorplan, Pantry, Cable TV, Walk-In Closet(s), Wired for Sound
- Flooring: Combination, Ceramic Tile, Luxury Vinyl Plank
- Has basement: No
- Number of fireplaces: 1
- Fireplace features: Electric, Family Room, Glass Doors, Masonry, Outside, Stone
Interior area
- Total interior livable area: 2,332 sqft
Property
Parking
- Total spaces: 2
- Parking features: Door-Single, Driveway, Garage, Garage Door Opener, Garage Faces Side
- Attached garage spaces: 2
- Has uncovered spaces: Yes
Features
- Levels: One
- Stories: 1
- Patio & porch: Covered
- Exterior features: Lighting, Other, Rain Gutters, Fire Pit
- Pool features: None, Community
- Fencing: Back Yard,Wood
Lot
- Size: 8,886 Square Feet
- Features: Corner Lot, Subdivision, Sprinkler System
- Residential vegetation: Grassed
Details
- Parcel number: R000102477
Construction
Type & style
- Home type: SingleFamily
- Architectural style: Traditional,Detached
- Property subtype: Single Family Residence
Materials
- Brick
- Roof: Composition
Condition
- Year built: 2017
Utilities & green energy
- Sewer: Public Sewer
- Water: Public
- Utilities for property: Electricity Available, Natural Gas Available, Sewer Available, Separate Meters, Water Available, Cable Available
Green energy
- Energy efficient items: Thermostat, Water Heater
Community & HOA
Community
- Features: Clubhouse, Fishing, Playground, Park, Pool, Sidewalks, Trails/Paths, Community Mailbox, Curbs
- Security: Smoke Detector(s)
- Subdivision: Morningstar
HOA
- Has HOA: Yes
- Services included: All Facilities, Maintenance Grounds
- HOA fee: $265 quarterly
- HOA name: Prestige Star Management
- HOA phone: 817-709-4625
Location
- Region: Aledo
Financial & listing details
- Tax assessed value: $448,830
- Annual tax amount: $9,983
- Date on market: 8/4/2023
- Cumulative days on market: 21 days
- Listing terms: Cash,Conventional,FHA,VA Loan
- Electric utility on property: Yes
Price history
| Date | Event | Price |
|---|---|---|
| 9/20/2023 | Sold | -- |
Source: NTREIS #20393400 Report a problem | ||
| 8/30/2023 | Pending sale | $449,000$193/sqft |
Source: NTREIS #20393400 Report a problem | ||
| 8/26/2023 | Contingent | $449,000$193/sqft |
Source: NTREIS #20393400 Report a problem | ||
| 8/4/2023 | Listed for sale | $449,000$193/sqft |
Source: NTREIS #20393400 Report a problem | ||
Public tax history
| Year | Property taxes | Tax assessment |
|---|---|---|
| 2025 | $12,430 +1.8% | $448,830 +3% |
| 2024 | $12,205 -16.3% | $435,900 -16.6% |
| 2023 | $14,579 +46% | $522,380 +57.4% |
| 2022 | $9,983 -1.4% | $331,900 |
| 2021 | $10,121 +1.4% | $331,900 +5.4% |
| 2020 | $9,982 | $314,770 |
Find assessor info on the county website
Neighborhood: 76008
Nearby homes
- $--4 bd4 ba3.3k sqft15036 Amber Sky Dr, Aledo, TX 76008Sold
- $494,0004 bd4 ba2.8k sqft236 Open Sky Dr, Aledo, TX 76008Off Market
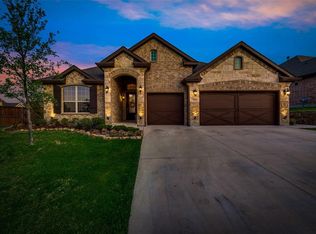
- $401,800-- bd-- ba2.3k sqft15040 Amber Sky Dr, Aledo, TX 76008Off Market
- $--4 bd4 ba3.4k sqft200 Cross Fox Ln, Aledo, TX 76008Sold
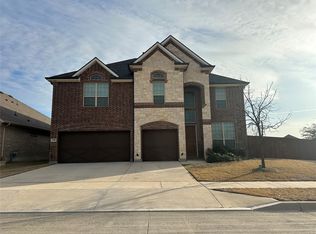
- $395,900-- bd-- ba2.3k sqft232 Open Sky Dr, Aledo, TX 76008Off Market
- $--4 bd3 ba2.5k sqft204 Cross Fox Ln, Aledo, TX 76008Sold
- $--4 bd3 ba2.5k sqft208 Cross Fox Ln, Aledo, TX 76008Sold
- $3,4954 bd3 ba2.5k sqft228 Open Sky Dr, Aledo, TX 76008For Rent
Nearby schools
GreatSchools rating
- 10/10McCall Elementary SchoolGrades: K-5Distance: 1.9 mi
- 8/10Don R Daniel Ninth Grade CampusGrades: 9Distance: 3 mi
- 8/10Aledo High SchoolGrades: 10-12Distance: 3 mi
Schools provided by the listing agent
- Elementary: Patricia Dean Boswell Mccall
- Middle: Aledo
- High: Aledo
- District: Aledo ISD
Source: NTREIS. This data may not be complete. We recommend contacting the local school district to confirm school assignments for this home.
Get a cash offer in 3 minutes
Find out how much your home could sell for in as little as 3 minutes with a no-obligation cash offer.
Estimated market value
$422,500
Get a cash offer in 3 minutes
Find out how much your home could sell for in as little as 3 minutes with a no-obligation cash offer.
Estimated market value
$422,500
- Texas
- Parker County
- Aledo
- 76008
- 15032 Amber Sky Dr
Nearby cities
Nearby neighborhoods
Nearby zip codes
Other Aledo Topics
