Skip main navigation
Sold for $449,000
  • Listing Provided by: Partners Real Estate Group
    Bought with: KELLER WILLIAMS RIVERSIDE CENT
    $449,000

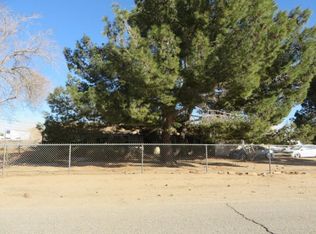
    15032 Birch St, Hesperia, CA 92345

    3beds
    1,384sqft
    Single Family Residence
    Built in 1980
    1.03 Acres Lot
    $441,200 Zestimate®
    $324/sqft
    $2,371 Estimated rent

    Home value

    $441,200

    $397,000 - $490,000

    $2,371/mo

    Zestimate® history
    Loading
    Loading...

    Owner options

    List your home for rent

    $2,371/mo

    Rent Zestimate®

    Find your next renter with Zillow Rental Manager. Plus, with online applications, you can quickly screen prospective tenants – for free.

    Learn more

    $2,371/mo

    Rent Zestimate®

    Refinance and save

    $2,815/mo

    Est. payment

    Refinancing to a lower rate could help reduce your monthly payments and save thousands over the life of the loan.

    See today's rates

    $2,815/mo

    Est. payment

    Explore your selling options

    Work with a Zillow partner agent

    Leverage their expertise and Zillow's premium Showcase listings to get your home seen by more buyers.

    Get started

    List with your own agent

    Get your home in front of millions of buyers by listing it on Zillow.

    Learn how to do it

    Sell it yourself

    Take full control of how buyers see your home on Zillow by listing For Sale by Owner (FSBO).

    List your home

    What's special

    Spacious lotNew flooringRecessed lightingUpgraded bathroomsNew cabinetsUpdated kitchenNew vanities
    Recently Remodeled 3-Bedroom, 2-Bathroom Plus Bonus Room! Home on 1.03 Acres in Hesperia with a Barn – a Must See! 15032 Birch Street, Hesperia, CA 92345 Step into modern comfort with this fully remodeled 3-bedroom, 2-bathroom home featuring a bonus room, set on a spacious 1.03-acre lot. With thoughtful upgrades throughout and energy-efficient features, this home offers both style and sustainability. Property Features & Upgrades: Complete Remodel (Interior & Exterior) New Flooring Throughout Fresh Interior & Exterior Paint Updated Kitchen with New Cabinets, Appliances & Recessed Lighting Upgraded Bathrooms with New Vanities New Water Heater New Fascia Board RV Power Box Newer Septic Tank (Approx. 2 Years Old) Freshly Painted 2-Car Garage for Parking & Storage Spacious Lot with Room for Expansion (Buyer to Verify) Convenient Location – Just One Block from the Mall, Shopping, Dining & Entertainment 1-Year Home Warranty Included for Buyer’s Peace of Mind Energy Efficiency with Solar (Sunnova PPA): Solar Power Purchase Agreement (PPA) with Sunnova Energy No Upfront Cost to Buyer – Simply pay for the power you use Locked-in rate of just $0.18/kWh with automatic payments (compared to rising utility rates) Estimated Monthly Solar Payment: $247.43 2.9% Annual Rate Cap to protect against steep energy price hikes Solar System Maintenance & Repairs Covered by Sunnova System Removal at End of Term Available at No Cost Agreement is transferable to new homeowner (subject to credit approval) This turn-key home is move-in ready and blends beautiful modern upgrades with long-term energy savings, all just minutes from shopping and entertainment. Don't miss your chance to own a fully remodeled home with affordable solar power and plenty of space to grow! Buyer and Agent to verify all information. Details deemed reliable but not guaranteed. Call the Listing Agent today! DIRECT 562-502-0410

    Zillow last checked:

    Listing updated:

    Listing Provided by:

    Kadiha Argumedo DRE #02232706 714-528-3100,

    Partners Real Estate Group

    Bought with:

    ELIAS AVALOS, DRE #02248682

    KELLER WILLIAMS RIVERSIDE CENT

    Source: CRMLS,MLS#: PW25011954MLS LogoOriginating MLS: California Regional MLS

    Facts & features

    Interior

    Bedrooms & bathrooms
    • Bedrooms: 3
    • Bathrooms: 2
    • Full bathrooms: 2
    • Main level bathrooms: 2
    • Main level bedrooms: 3
    Bedroom
    • Features: All Bedrooms Down
    Heating
    • Central, Fireplace(s), Natural Gas, Solar
    Cooling
    • Central Air
    Appliances
    • Included: Dishwasher, ENERGY STAR Qualified Appliances, ENERGY STAR Qualified Water Heater, Gas Oven, Gas Water Heater, Microwave, Refrigerator, Water Heater
    • Laundry: Washer Hookup, Electric Dryer Hookup, Gas Dryer Hookup, Laundry Room
    Features
    • Open Floorplan, All Bedrooms Down, Workshop
    • Has fireplace: No
    • Fireplace features: None
    • Common walls with other units/homes: 1 Common Wall
    Interior area
    • Total interior livable area: 1,384 sqft

    Property

    Parking
    • Total spaces: 4
    • Parking features: Garage - Attached, Carport
    • Attached garage spaces: 2
    • Carport spaces: 2
    • Covered spaces: 4
    Accessibility
    • Accessibility features: Parking
    Features
    • Levels: One
    • Stories: 1
    • Entry location: 1
    • Pool features: None
    • Has view: Yes
    • View description: None
    Lot
    • Size: 1.03 Acres
    • Features: 0-1 Unit/Acre
    Details
    • Parcel number: 0406141240000
    • Special conditions: Standard

    Construction

    Type & style
    • Home type: SingleFamily
    • Property subtype: Single Family Residence
    • Attached to another structure: Yes
    Condition
    • New construction: No
    • Year built: 1980

    Utilities & green energy

    • Sewer: None
    • Water: None
    • Utilities for property: Sewer Not Available, Water Not Available
    Green energy
    • Energy efficient items: Appliances, Water Heater
    • Energy generation: Solar

    Community & neighborhood

    Community
    • Community features: Rural
    Location
    • Region: Hesperia

    Other

    Other facts
    • Listing terms: Trust Deed

    Price history

    DateEventPrice
    6/5/2025Sold$449,000$324/sqft
    Source: CRMLS #PW25011954 Report a problem
    5/8/2025Pending sale$449,000$324/sqft
    Source: CRMLS #PW25011954 Report a problem
    4/27/2025Price change$449,000-2.4%$324/sqft
    Source: CRMLS #PW25011954 Report a problem
    4/4/2025Price change$460,000-3.2%$332/sqft
    Source: CRMLS #PW25011954 Report a problem
    2/22/2025Price change$475,000-2.1%$343/sqft
    Source: CRMLS #PW25011954 Report a problem
    1/19/2025Listed for sale$485,000+86.5%$350/sqft
    Source: CRMLS #PW25011954 Report a problem
    12/18/2007Sold$260,021-20%$188/sqft
    Source: Public Record Report a problem
    1/29/2007Sold$325,000$235/sqft
    Source: Public Record Report a problem

    Public tax history

    YearProperty taxesTax assessment
    2025$3,657 -10.2%$324,730 +2%
    2024$4,071 -14.9%$318,363 +2%
    2023$4,786 +38.6%$312,120 +2%
    2022$3,453 +66%$306,000 +67%
    2021$2,081 -24.1%$183,203 +1%
    2020$2,740 +36%$181,325 +2%
    2019$2,014 +1.9%$177,770 +2%
    2018$1,976 +1.8%$174,285 +2%
    2017$1,942 $170,868 +2%
    2016$1,942 +2.1%$167,517 -6.9%
    2015$1,901 -3.6%$180,000 +36.1%
    2014$1,972 $132,300 +15%
    2013-- $115,000 +21.1%
    2012-- $95,000
    2011-- $95,000
    2010-- $95,000 -44.8%
    2009-- $172,000 -28.6%
    2008-- $241,000 +151.4%
    2007-- $95,878 +2%
    2006-- $93,998 +2%
    2005-- $92,155 +2%
    2004-- $90,348 +1.9%
    2003-- $88,692 +2%
    2002-- $86,953 +2%
    2001-- $85,248 +2%
    2000-- $83,576

    Find assessor info on the county website

    Neighborhood: 92345

    Nearby schools

    GreatSchools rating
    Get a cash offer in 3 minutes
    Find out how much your home could sell for in as little as 3 minutes with a no-obligation cash offer.
    Estimated market value
    $441,200
    Get a cash offer in 3 minutes
    Find out how much your home could sell for in as little as 3 minutes with a no-obligation cash offer.
    Estimated market value
    $441,200