We're Back!! Nestled on nearly half an acre in the quiet, no-HOA neighborhood of Neabsco Hills, 15032 Greenmount Drive marries turnkey upgrades with resort-style outdoor living. Beyond the 2021 installation of energy-saving windows and fresh siding in 2019, the home greets you with gleaming hardwood floors, crisp paint, and a sun-splashed morning room crowned by skylights with retractable shades that spill light into the adjoining family room. A chef’s kitchen - anchored by quartz countertops, an island, breakfast nook, and high-end KitchenAid appliances - flows effortlessly into formal and informal spaces, perfect for both weeknight dinners and holiday gatherings. Upstairs, an oversized primary suite becomes a spa retreat with a steam shower and jetted soaking tub, complemented by generous closets, while two additional bedrooms share an updated hall bath. Brand-new carpet continues into the fully finished lower level, where a fourth bedroom and third full bath create ideal quarters for guests, multigenerational living, or a home gym. Step outside and discover the showpiece: a heated, 9-foot-deep in-ground pool with all-new filtration, pump system, and automatic vacuum, set amid lush landscaping, level lawn, and towering trees for total privacy. An insulated, climate-controlled finished shed doubles as a cabana, studio, or work-from-home office, while the widened drive and two-car garage invite boats, RVs, or extra vehicles - no approval required. Commuters will appreciate the easy access to I-95, VRE rail, and express bus lines, and savvy buyers can take advantage of the assumable VA loan, potentially locking in a below-market interest rate and saving thousands over the life of the mortgage. With almost 3,700 sq ft of refined living space, resort amenities on a coveted half-acre lot, and every major update already handled, this Woodbridge oasis is truly move-in ready - schedule your private showing today and start planning that first poolside soirée.
Sold for $801,000
$801,000
15032 Greenmount Dr, Woodbridge, VA 22193
4beds
3,701sqft
Single Family Residence
Built in 1992
0.46 Acres Lot
$813,600 Zestimate®
$216/sqft
$3,775 Estimated rent
Home value
$813,600
$757,000 - $879,000
$3,775/mo
Zestimate® history
Owner options
List your home for rent
$3,775/mo
Rent Zestimate®
Find your next renter with Zillow Rental Manager. Plus, with online applications, you can quickly screen prospective tenants – for free.
$3,775/mo
Rent Zestimate®
Refinance and save
$4,914/mo
Est. payment
Refinancing to a lower rate could help reduce your monthly payments and save thousands over the life of the loan.
$4,914/mo
Est. payment
Explore your selling options
Work with a Zillow partner agent
Leverage their expertise and Zillow's premium Showcase listings to get your home seen by more buyers.
Get startedList with your own agent
Get your home in front of millions of buyers by listing it on Zillow.
Learn how to do itSell it yourself
Take full control of how buyers see your home on Zillow by listing For Sale by Owner (FSBO).
List your homeWhat's special
Widened driveLevel lawnLush landscapingSun-splashed morning roomBrand-new carpetRefined living spaceCoveted half-acre lot
Zillow last checked:
Listing updated:
Listed by:
Ben Jones 703-489-9504,
LPT Realty, LLC
Bought with:
Shaun Ali, 0225219005
Key Real Estate, LLC
Source: Bright MLS,MLS#: VAPW2098740
Facts & features
Interior
Bedrooms & bathrooms
- Bedrooms: 4
- Bathrooms: 4
- Full bathrooms: 3
- 1/2 bathrooms: 1
- Main level bathrooms: 1
Rooms
- Room types: Living Room, Dining Room, Primary Bedroom, Bedroom 2, Bedroom 3, Bedroom 4, Kitchen, Game Room, Family Room, Foyer, Breakfast Room, 2nd Stry Fam Rm, Sun/Florida Room, Laundry, Primary Bathroom, Full Bath, Half Bath
Primary bedroom
- Features: Flooring - Carpet
- Level: Upper
Bedroom 2
- Features: Flooring - Carpet
- Level: Upper
Bedroom 3
- Features: Flooring - Carpet
- Level: Upper
Bedroom 4
- Features: Flooring - Carpet
- Level: Lower
Primary bathroom
- Features: Flooring - Ceramic Tile
- Level: Upper
Other
- Features: Flooring - Carpet
- Level: Upper
Breakfast room
- Level: Main
Dining room
- Features: Flooring - HardWood
- Level: Main
Family room
- Features: Flooring - Carpet, Fireplace - Wood Burning
- Level: Main
Foyer
- Features: Flooring - HardWood
- Level: Main
Other
- Level: Upper
Other
- Level: Lower
Game room
- Features: Flooring - Carpet
- Level: Lower
Half bath
- Level: Main
Kitchen
- Features: Flooring - HardWood
- Level: Main
Laundry
- Level: Main
Living room
- Features: Flooring - HardWood
- Level: Main
Other
- Level: Main
Heating
- Forced Air, Natural Gas
Cooling
- Ceiling Fan(s), Central Air, Zoned, Electric
Appliances
- Included: Microwave, Dishwasher, Cooktop, Dryer, Washer, Disposal, Refrigerator, Ice Maker, Air Cleaner, Washer/Dryer Stacked, Gas Water Heater
- Laundry: Main Level, Laundry Room
Features
- Kitchen Island, Dining Area, Breakfast Area, Chair Railings, Crown Molding, Primary Bath(s), Recessed Lighting, Soaking Tub, Ceiling Fan(s), Family Room Off Kitchen, Kitchen - Gourmet, Pantry, Walk-In Closet(s), Vaulted Ceiling(s)
- Flooring: Wood, Carpet, Tile/Brick
- Windows: Skylight(s), Energy Efficient
- Basement: Finished
- Number of fireplaces: 1
- Fireplace features: Screen
Interior area
- Total structure area: 3,901
- Total interior livable area: 3,701 sqft
- Finished area above ground: 2,700
- Finished area below ground: 1,001
Property
Parking
- Total spaces: 2
- Parking features: Garage Door Opener, Attached
- Attached garage spaces: 2
Accessibility
- Accessibility features: None
Features
- Levels: Three
- Stories: 3
- Patio & porch: Deck, Patio
- Has private pool: Yes
- Pool features: In Ground, Heated, Private
- Has spa: Yes
- Spa features: Bath
Lot
- Size: 0.46 Acres
- Features: Backs to Trees, Corner Lot, Cul-De-Sac, Front Yard, Landscaped, Rear Yard
Details
- Additional structures: Above Grade, Below Grade
- Parcel number: 8191647926
- Zoning: R2
- Special conditions: Standard
Construction
Type & style
- Home type: SingleFamily
- Architectural style: Traditional
- Property subtype: Single Family Residence
Materials
- Combination, Brick, Vinyl Siding
- Foundation: Permanent
- Roof: Architectural Shingle
Condition
- Excellent
- New construction: No
- Year built: 1992
Utilities & green energy
- Sewer: Public Sewer
- Water: Public
- Utilities for property: Electricity Available, Natural Gas Available, Cable Available, Phone Available
Community & HOA
Community
- Security: Security System
- Subdivision: Neabsco Hills
HOA
- Has HOA: No
Location
- Region: Woodbridge
Financial & listing details
- Price per square foot: $216/sqft
- Tax assessed value: $694,700
- Annual tax amount: $6,451
- Date on market: 7/18/2025
- Listing agreement: Exclusive Right To Sell
- Listing terms: Assumable,Cash,Conventional,FHA,VA Loan
- Inclusions: Polaris Pool Cleaner, Shed, Pool Storage Bin
- Ownership: Fee Simple
Price history
| Date | Event | Price |
|---|---|---|
| 12/4/2025 | Sold | $801,000+3.4%$216/sqft |
Source:  Bright MLS #VAPW2098740 Report a problem Bright MLS #VAPW2098740 Report a problem | ||
| 10/8/2025 | Contingent | $775,000$209/sqft |
Source: Bright MLS #VAPW2098740 Report a problem | ||
| 9/26/2025 | Listed for sale | $775,000$209/sqft |
Source: Bright MLS #VAPW2098740 Report a problem | ||
| 7/29/2025 | Listing removed | $775,000$209/sqft |
Source: Bright MLS #VAPW2098740 Report a problem | ||
| 7/18/2025 | Listed for sale | $775,000+10.7%$209/sqft |
Source: Bright MLS #VAPW2098740 Report a problem | ||
| 9/13/2023 | Listing removed | $700,000$189/sqft |
Source: Bright MLS #VAPW2057092 Report a problem | ||
| 8/22/2023 | Pending sale | $700,000$189/sqft |
Source: Bright MLS #VAPW2057092 Report a problem | ||
| 8/19/2023 | Listed for sale | $700,000+55.6%$189/sqft |
Source: Bright MLS #VAPW2057092 Report a problem | ||
| 9/7/2016 | Sold | $450,000-2.2%$122/sqft |
Source: Public Record Report a problem | ||
| 7/18/2016 | Pending sale | $460,000$124/sqft |
Source: Redfin Corporation #PW9696612 Report a problem | ||
| 6/24/2016 | Listed for sale | $460,000$124/sqft |
Source: Redfin Corporation #PW9696612 Report a problem | ||
Public tax history
| Year | Property taxes | Tax assessment |
|---|---|---|
| 2025 | -- | $694,700 +9.2% |
| 2024 | -- | $636,400 +2.5% |
| 2023 | -- | $621,000 +4.5% |
| 2022 | $6,693 +6.9% | $594,000 +15.7% |
| 2021 | $6,260 +7.8% | $513,600 +8.9% |
| 2020 | $5,805 +111.6% | $471,700 +3.8% |
| 2019 | $2,744 -47.3% | $454,500 +5.4% |
| 2018 | $5,207 +2.4% | $431,200 +2.4% |
| 2017 | $5,083 -2.4% | $421,200 -1.3% |
| 2016 | $5,210 +5.1% | $426,800 -3.3% |
| 2015 | $4,955 | $441,500 +11.2% |
| 2014 | $4,955 | $396,900 -1.2% |
| 2013 | -- | $401,800 +0.4% |
| 2012 | -- | $400,200 +6.5% |
| 2010 | -- | $375,600 +4.7% |
| 2009 | -- | $358,900 -22% |
| 2008 | -- | $460,000 -16.6% |
| 2007 | -- | $551,600 -7.7% |
| 2006 | -- | $597,600 +38.8% |
| 2005 | -- | $430,600 +6.5% |
| 2004 | -- | $404,500 +28.5% |
| 2003 | -- | $314,900 +10.2% |
| 2002 | -- | $285,700 +4.3% |
| 2001 | -- | $273,900 |
Find assessor info on the county website
Neighborhood: Neabsco Hills
Nearby homes
- $750,2004 bd3 ba2.6k sqft15034 Greenmount Dr, Woodbridge, VA 22193Off Market
- $749,1114 bd4 ba3.6k sqft14987 Neabsco Overlook, Woodbridge, VA 22193Sold
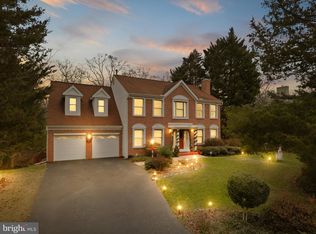
- $785,9004 bd4 ba3.3k sqft14983 Neabsco Overlook, Woodbridge, VA 22193Off Market
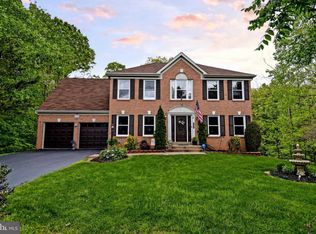
- $794,1004 bd3 ba2.4k sqft15036 Greenmount Dr, Woodbridge, VA 22193Off Market
- $717,5003 bd3 ba2.6k sqft14985 Neabsco Overlook, Woodbridge, VA 22193Off Market
- $815,0005 bd4 ba4.7k sqft14994 Neabsco Overlook, Woodbridge, VA 22193Off Market
- $832,1005 bd4 ba4.3k sqft14989 Neabsco Overlook, Woodbridge, VA 22193Off Market
- $765,4005 bd4 ba3.5k sqft15041 Greenmount Dr, Woodbridge, VA 22193Off Market
Nearby schools
GreatSchools rating
- 9/10A. Henderson Elementary SchoolGrades: PK-5Distance: 0.9 mi
- 3/10Potomac Middle SchoolGrades: 6-8Distance: 2.8 mi
- 4/10Potomac High SchoolGrades: 9-12Distance: 2.6 mi
Schools provided by the listing agent
- Elementary: Henderson
- Middle: Potomac
- High: Potomac
- District: Prince William County Public Schools
Source: Bright MLS. This data may not be complete. We recommend contacting the local school district to confirm school assignments for this home.
Get a cash offer in 3 minutes
Find out how much your home could sell for in as little as 3 minutes with a no-obligation cash offer.
Estimated market value
$813,600
Get a cash offer in 3 minutes
Find out how much your home could sell for in as little as 3 minutes with a no-obligation cash offer.
Estimated market value
$813,600
- Virginia
- Prince William County
- Woodbridge
- 22193
- Neabsco Hills
- 15032 Greenmount Dr
Nearby cities
Nearby neighborhoods
Nearby zip codes
Other Woodbridge Topics
