Skip main navigation
Sold for $366,000
  • $366,000

    15032 Lakeside Trl, Huntsville, AL 35803

    3beds
    2,132sqft
    Single Family Residence
    Built in ----
    9,583.2 Square Feet Lot
    $370,900 Zestimate®
    $172/sqft
    $1,741 Estimated rent

    Home value

    $370,900

    $338,000 - $404,000

    $1,741/mo

    Zestimate® history
    Loading
    Loading...

    Owner options

    List your home for rent

    $1,741/mo

    Rent Zestimate®

    Find your next renter with Zillow Rental Manager. Plus, with online applications, you can quickly screen prospective tenants – for free.

    Learn more

    $1,741/mo

    Rent Zestimate®

    Refinance and save

    $2,772/mo

    Est. payment

    Refinancing to a lower rate could help reduce your monthly payments and save thousands over the life of the loan.

    See today's rates

    $2,772/mo

    Est. payment

    Explore your selling options

    Work with a Zillow partner agent

    Leverage their expertise and Zillow's premium Showcase listings to get your home seen by more buyers.

    Get started

    List with your own agent

    Get your home in front of millions of buyers by listing it on Zillow.

    Learn how to do it

    Sell it yourself

    Take full control of how buyers see your home on Zillow by listing For Sale by Owner (FSBO).

    List your home

    What's special

    Large fenced backyardCozy gas log fireplaceLaundry room with cabinetsNatural lightFull brick home
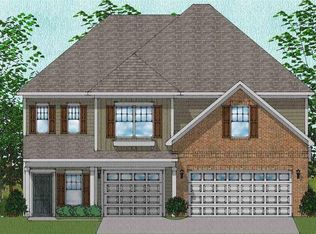
    *Price Adjustment* Welcome Home to this beautiful one owner 3-bed 2-bath full brick home located in the beautiful community of Grand Lake. Walk into this well maintained home to a den/flex room (now being used as a Media room), a Great room with soaring vaulted ceilings with lots of natural light and a cozy gas log fireplace, and a spacious chef's kitchen with a huge island for food preparation. There's a Laundry room with cabinets, an attached 2 car garage, large fenced backyard with a patio all backed up to Nature. Located close to Redstone Arsenal, Ditto Landing and lots of shopping. Come see all this home has to offer!

    Zillow last checked:

    Listing updated:

    Listed by:

    Annie Rapiere 256-694-6032,

    KW Huntsville

    Bought with:

    Ben Nemec, 100792

    Capstone Realty LLC Huntsville

    Source: ValleyMLS,MLS#: 21899053MLS Logo

    Facts & features

    Interior

    Bedrooms & bathrooms
    • Bedrooms: 3
    • Bathrooms: 2
    • Full bathrooms: 2
    Primary bedroom
    • Features: 9’ Ceiling, Ceiling Fan(s), Granite Counters, Smooth Ceiling, Window Cov, Walk-In Closet(s), LVP
    • Level: First
    • Area: 208
    • Dimensions: 16 x 13
    Bedroom 2
    • Features: Ceiling Fan(s), Smooth Ceiling, Window Cov, Walk-In Closet(s), LVP
    • Level: First
    • Area: 121
    • Dimensions: 11 x 11
    Bedroom 3
    • Features: Smooth Ceiling, Window Cov, Walk-In Closet(s), LVP
    • Level: First
    • Area: 121
    • Dimensions: 11 x 11
    Bathroom 1
    • Features: 9’ Ceiling, Smooth Ceiling, Sol Sur Cntrtop, LVP
    • Level: First
    • Area: 208
    • Dimensions: 16 x 13
    Dining room
    • Features: 12’ Ceiling, Smooth Ceiling, Window Cov, LVP
    • Level: First
    • Area: 126
    • Dimensions: 14 x 9
    Great room
    • Features: 12’ Ceiling, Ceiling Fan(s), Fireplace, Recessed Lighting, Smooth Ceiling, Vaulted Ceiling(s), Window Cov, Built-in Features
    • Level: First
    • Area: 342
    • Dimensions: 19 x 18
    Kitchen
    • Features: 12’ Ceiling, Eat-in Kitchen, Granite Counters, Kitchen Island, Pantry, Recessed Lighting, Smooth Ceiling, Vaulted Ceiling(s), Window Cov, LVP
    • Level: First
    • Area: 198
    • Dimensions: 11 x 18
    Den
    • Features: 9’ Ceiling, Smooth Ceiling, Window Cov, LVP
    • Level: First
    • Area: 180
    • Dimensions: 12 x 15
    Laundry room
    • Features: Smooth Ceiling, LVP Flooring
    • Level: First
    • Area: 48
    • Dimensions: 6 x 8
    Heating
    • Central 1, Electric
    Cooling
    • Central 1, Electric
    Appliances
    • Included: Range, Dishwasher, Microwave, Refrigerator, Disposal, Electric Water Heater
    Features
    • Open Floorplan, Smart Thermostat
    • Has basement: No
    • Number of fireplaces: 1
    • Fireplace features: Gas Log, One, Wood Burning
    Interior area
    • Total interior livable area: 2,132 sqft

    Property

    Parking
    • Parking features: Garage-Two Car, Garage-Attached, Garage Door Opener, Garage Faces Front
    Features
    • Levels: One
    • Stories: 1
    • Patio & porch: Covered Porch, Patio
    • Exterior features: Curb/Gutters, Sidewalk, Sprinkler Sys
    Lot
    • Size: 9,583 sqft
    • Dimensions: 145 x 55
    Details
    • Parcel number: 2406240000001.066
    • Other equipment: Lighting Automation

    Construction

    Type & style
    • Home type: SingleFamily
    • Architectural style: Ranch
    • Property subtype: Single Family Residence
    Materials
    • Foundation: Slab
    Condition
    • New construction: No
    Details
    • Builder name: GOODALL HOMES

    Utilities & green energy

    • Sewer: Public Sewer
    • Water: Public

    Community & neighborhood

    Community
    • Community features: Curbs
    Location
    • Region: Huntsville
    • Subdivision: Grand Lake

    HOA & financial

    HOA
    • Has HOA: Yes
    • HOA fee: $700 annually
    • Association name: Elite Housing Management

    Price history

    DateEventPrice
    12/2/2025Sold$366,000-1.1%$172/sqft
    Source: ValleyMLS #21899053 Report a problem
    10/31/2025Contingent$369,900$173/sqft
    Source: ValleyMLS #21899053 Report a problem
    10/24/2025Price change$369,900-2.6%$173/sqft
    Source: ValleyMLS #21899053 Report a problem
    9/13/2025Listed for sale$379,900+59.3%$178/sqft
    Source: ValleyMLS #21899053 Report a problem
    6/3/2020Sold$238,457$112/sqft
    Source: ValleyMLS #1133195 Report a problem

    Public tax history

    Tax history is unavailable.

    Neighborhood: Grand Lake

    Nearby schools

    GreatSchools rating
    Schools provided by the listing agent
    • Elementary: Farley
    • Middle: Challenger
    • High: Grissom High School

    Source: ValleyMLS. This data may not be complete. We recommend contacting the local school district to confirm school assignments for this home.

    Get a cash offer in 3 minutes
    Find out how much your home could sell for in as little as 3 minutes with a no-obligation cash offer.
    Estimated market value
    $370,900
    Get a cash offer in 3 minutes
    Find out how much your home could sell for in as little as 3 minutes with a no-obligation cash offer.
    Estimated market value
    $370,900