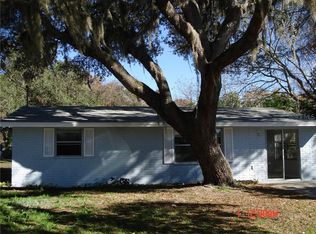
Welcome to your dream home at 15032 Omaha Street, Hudson, FL 34667! This brand-new manufactured home, located in the Taylor Terrace neighborhood, sits on .4 acres, and has no HOA fees! This home features 4 spacious bedrooms and 2 modern bathrooms, offering a comfortable and contemporary living space. As you step inside, you'll be greeted by cathedral ceilings that enhance the open and airy feel of the home with vinyl flooring throughout. The spacious living room seamlessly flows into the kitchen and dinette area, perfect for entertaining guests. The kitchen is a chef's delight, featuring a central island with breakfast bar, shaker-style cabinets, brand-new appliances, and walk-in pantry for ample storage. The master bedroom is a serene retreat, complete with a walk-in closet and a luxurious en-suite master bath with a dual sink vanity, framed glass shower, and island tub, perfect for soaking the day away. Three additional bedrooms provide plenty of space for family members or guests, each with generous closet space. A dedicated utility room adds convenience, while the large family room offers additional space for a game room or home office. Located in the heart of Hudson, this property offers the perfect blend of tranquility and accessibility. This home is just a short drive from the pristine beaches of the Gulf Coast and also offers easy access to a variety of local amenities, including shopping centers, restaurants, and top-rated schools. Don't miss out on this incredible opportunity to own a stunning manufactured home in a prime location with no HOA! Schedule your viewing today and experience the best of Florida living.
Sold for $277,900
Zillow last checked:
Listing updated:
Bought with:
Jessica Yakhin, 3558916
LA ROSA REALTY PRESTIGE
Source: Stellar MLS,MLS#: G5087631 Originating MLS: Lake and Sumter
Originating MLS: Lake and Sumter
Price history
| Date | Event | Price |
|---|---|---|
| 3/5/2025 | Sold | $277,900-3.4%$164/sqft |
Source:  Stellar MLS #G5087631 Report a problem Stellar MLS #G5087631 Report a problem | ||
| 1/31/2025 | Contingent | $287,700$170/sqft |
Source: My State MLS #11348084 Report a problem | ||
| 1/30/2025 | Pending sale | $287,700$170/sqft |
Source: Stellar MLS #G5087631 Report a problem | ||
| 1/17/2025 | Price change | $287,7000%$170/sqft |
Source: Stellar MLS #G5087631 Report a problem | ||
| 1/4/2025 | Price change | $287,8000%$170/sqft |
Source: Stellar MLS #G5087631 Report a problem | ||
| 10/18/2024 | Price change | $287,900-0.7%$170/sqft |
Source: Stellar MLS #G5087631 Report a problem | ||
| 9/27/2024 | Listed for sale | $289,900$171/sqft |
Source: Stellar MLS #G5087631 Report a problem | ||
| 9/11/2024 | Listing removed | $289,900$171/sqft |
Source: Stellar MLS #S5106994 Report a problem | ||
| 6/19/2024 | Listed for sale | $289,900$171/sqft |
Source: Stellar MLS #S5106994 Report a problem | ||

Get a cash offer in 3 minutes
Find out how much your home could sell for in as little as 3 minutes with a no-obligation cash offer.
Estimated market value
$289,700
