Under contract-accepting backup offers. Welcome to Stonebriar in Lake Pickett! This move-in ready home has been thoughtfully upgraded from top to bottom with no detail spared. From the moment you walk in, you will appreciate the care, style, and modern touches throughout the home. Major updates include ***a 2021 roof, 2018 AC, and 2018 water heater.*** The home also comes with a paid off water softening and filtration system! Offering almost 2,000 heated square feet, this home features fresh interior paint, tile flooring throughout, oversized windows, and high ceilings that make the space feel bright and open. The split floor plan provides both functionality and privacy. Upon entry, you are greeted by a spacious foyer that flows into the dining and family room areas. The kitchen has been beautifully remodeled with brand new cabinetry, updated appliances, modern finishes, and plenty of space for a breakfast nook while still opening seamlessly to the living room. The bathrooms have also been upgraded with sleek vanities and smart mirrors that add a luxury feel to the space. The oversized primary suite is privately tucked away from the main living areas and features its own hallway & a generously sized walk-in closet. Even the garage has been transformed into a showroom-style space with modern lighting and padded flooring, creating the perfect setup for car enthusiasts, a gym, or additional entertaining space. Step outside to enjoy the covered patio and fully fenced backyard, giving you the privacy you have been looking for. Whether you are searching for your next home or a solid investment opportunity, this property is one you do not want to miss.
Under contract
Price cut: $10K (6/3)
$459,000
15032 Stonebriar Way, Orlando, FL 32826
4beds
1,972sqft
Single Family Residence
Built in 2006
5,750 Square Feet Lot
$-- Zestimate®
$233/sqft
$50/mo HOA
What's special
Modern finishesOversized windowsFresh interior paintUpdated appliancesHigh ceilingsOversized primary suiteSplit floor plan
- 63 days |
- 159 |
- 5 |
Zillow last checked:
Listing updated:
Listed by:
Amaal Barakat 407-840-0373,
KELLER WILLIAMS ADVANTAGE III 407-207-0825
Source: Stellar MLS,MLS#: O6404822 Originating MLS: Orlando Regional
Originating MLS: Orlando Regional
Facts & features
Interior
Bedrooms & bathrooms
- Bedrooms: 4
- Bathrooms: 2
- Full bathrooms: 2
Primary bedroom
- Features: Walk-In Closet(s)
- Level: First
Bedroom 1
- Features: Built-in Closet
- Level: First
Bedroom 2
- Features: Built-in Closet
- Level: First
Bedroom 3
- Features: Built-in Closet
- Level: First
Primary bathroom
- Level: First
Bathroom 1
- Level: First
Dining room
- Level: First
Family room
- Level: First
Kitchen
- Level: First
Laundry
- Level: First
Living room
- Level: First
Heating
- Central
Cooling
- Central Air
Appliances
- Included: Dishwasher, Disposal
- Laundry: Inside
Features
- Ceiling Fan(s), Eating Space In Kitchen, High Ceilings, Kitchen/Family Room Combo, Living Room/Dining Room Combo, Walk-In Closet(s)
- Flooring: Tile
- Doors: Sliding Doors
- Has fireplace: No
Interior area
- Total structure area: 2,455
- Total interior livable area: 1,972 sqft
Video & virtual tour
Property
Parking
- Total spaces: 2
- Parking features: Garage - Attached
- Attached garage spaces: 2
Features
- Levels: One
- Stories: 1
- Exterior features: Irrigation System, Private Yard, Sidewalk
Lot
- Size: 5,750 Square Feet
Details
- Parcel number: 122231830800650
- Zoning: P-D
- Special conditions: None
Construction
Type & style
- Home type: SingleFamily
- Property subtype: Single Family Residence
Materials
- Block
- Foundation: Block
- Roof: Shingle
Condition
- New construction: No
- Year built: 2006
Utilities & green energy
- Sewer: Public Sewer
- Water: Public
- Utilities for property: Public
Community & HOA
Community
- Pet fee: $0 monthly
- Subdivision: STONEBRIAR PH 01
HOA
- Has HOA: Yes
- HOA fee: $50 monthly
- HOA name: Community Management Specialists / Kevin
- HOA phone: 407-359-7202
Location
- Region: Orlando
Financial & listing details
- Price per square foot: $233/sqft
- Tax assessed value: $356,953
- Annual tax amount: $5,091
- Date on market: 5/11/2026
- Cumulative days on market: 41 days
- Listing terms: Cash,Conventional,FHA,VA Loan
- Ownership: Fee Simple
- Total actual rent: 0
- Road surface type: Asphalt
Estimated market value
Not available
Estimated sales range
Not available
Not available
Price history
| Date | Event | Price |
|---|---|---|
| 7/8/2026 | Contingent | $459,000$233/sqft |
Source:  Stellar MLS #O6404822 Report a problem Stellar MLS #O6404822 Report a problem | ||
| 6/17/2026 | Pending sale | $459,000$233/sqft |
Source: Stellar MLS #O6404822 Report a problem | ||
| 6/3/2026 | Price change | $459,000-2.1%$233/sqft |
Source: Stellar MLS #O6404822 Report a problem | ||
| 5/11/2026 | Listed for sale | $469,000+7.8%$238/sqft |
Source: Stellar MLS #O6404822 Report a problem | ||
| 7/27/2024 | Listing removed | -- |
Source: Stellar MLS #O6182223 Report a problem | ||
| 6/28/2024 | Listed for sale | $435,000-3.3%$221/sqft |
Source: Stellar MLS #O6182223 Report a problem | ||
| 6/13/2024 | Listing removed | -- |
Source: Stellar MLS #O6182223 Report a problem | ||
| 4/18/2024 | Listed for sale | $450,000$228/sqft |
Source: Stellar MLS #O6182223 Report a problem | ||
| 4/11/2024 | Pending sale | $450,000$228/sqft |
Source: Stellar MLS #O6182223 Report a problem | ||
| 3/1/2024 | Listed for sale | $450,000+32.4%$228/sqft |
Source: Stellar MLS #O6182223 Report a problem | ||
| 4/22/2022 | Listing removed | -- |
Source: Zillow Rental Network_1 Report a problem | ||
| 4/6/2022 | Listed for rent | $2,550+59.4%$1/sqft |
Source: Zillow Rental Network_1 #O6011587 Report a problem | ||
| 7/9/2021 | Sold | $340,000+3.1%$172/sqft |
Source: Public Record Report a problem | ||
| 5/11/2021 | Pending sale | $329,900$167/sqft |
Source: Stellar MLS #O5940510 Report a problem | ||
| 4/29/2021 | Listed for sale | $329,900+37.5%$167/sqft |
Source: Stellar MLS #O5940510 Report a problem | ||
| 3/24/2021 | Listing removed | -- |
Source: Owner Report a problem | ||
| 1/14/2020 | Listing removed | $1,600$1/sqft |
Source: Owner Report a problem | ||
| 1/11/2020 | Price change | $1,600-15.6%$1/sqft |
Source: Owner Report a problem | ||
| 1/3/2020 | Price change | $1,895+2.4%$1/sqft |
Source: Owner Report a problem | ||
| 12/14/2019 | Price change | $1,850-2.4%$1/sqft |
Source: Owner Report a problem | ||
| 12/6/2019 | Price change | $1,895-2.8%$1/sqft |
Source: Owner Report a problem | ||
| 12/3/2019 | Listed for rent | $1,950+21.9%$1/sqft |
Source: Owner Report a problem | ||
| 10/10/2017 | Listing removed | $1,600$1/sqft |
Source: Owner Report a problem | ||
| 10/6/2017 | Price change | $1,600-12.3%$1/sqft |
Source: Owner Report a problem | ||
| 9/2/2017 | Listed for rent | $1,825$1/sqft |
Source: Owner Report a problem | ||
| 2/24/2017 | Sold | $240,000$122/sqft |
Source: Stellar MLS #O5461157 Report a problem | ||
Public tax history
| Year | Property taxes | Tax assessment |
|---|---|---|
| 2024 | $4,842 +7.5% | $308,342 +3% |
| 2023 | $4,502 +3.9% | $299,361 +3% |
| 2022 | $4,333 -2.4% | $290,642 +15.3% |
| 2021 | $4,440 +3% | $252,141 +3.5% |
| 2020 | $4,312 +3.4% | $243,710 +5.6% |
| 2019 | $4,171 +8.2% | $230,680 +10% |
| 2018 | $3,854 | $209,709 +8% |
| 2017 | $3,854 +6.5% | $194,158 +3.5% |
| 2016 | $3,618 +4.5% | $187,613 +10.4% |
| 2015 | $3,461 +3.5% | $169,873 -10.1% |
| 2014 | $3,344 +21.7% | $188,951 +41.6% |
| 2013 | $2,747 -7.1% | $133,422 -7.3% |
| 2012 | $2,958 -2.1% | $143,967 -2.3% |
| 2011 | $3,020 +4% | $147,407 +1.3% |
| 2010 | $2,903 | $145,573 -21.3% |
| 2009 | -- | $185,068 -8.7% |
| 2008 | $3,709 -14.2% | $202,667 -16.6% |
| 2007 | $4,323 +121.4% | $242,896 +169.9% |
| 2006 | $1,953 | $90,000 |
Find assessor info on the county website
Monthly payment
Est. payment
Payment breakdown
Explore the cost of this home by adjusting the details. Changes won't be saved.Climate risks
Neighborhood: 32826
Nearby schools
GreatSchools rating
- 6/10East Lake Elementary SchoolGrades: PK-5Distance: 0.3 mi
- 6/10Corner Lake Middle SchoolGrades: 6-8Distance: 3.1 mi
- 4/10East River High SchoolGrades: 9-12Distance: 3.5 mi
- $470,6004 bd3 ba2.5k sqft15026 Stonebriar Way, Orlando, FL 32826Off Market
- $431,1003 bd3 ba2.1k sqft15038 Stonebriar Way, Orlando, FL 32826Off Market

- $421,0004 bd2 ba2.1k sqft15020 Stonebriar Way, Orlando, FL 32826Off Market
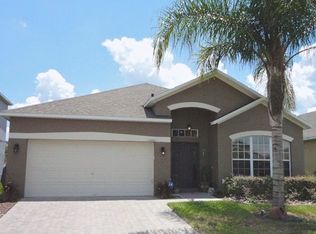
- $403,9004 bd2 ba1.8k sqft15115 Stonebriar Way, Orlando, FL 32826Off Market
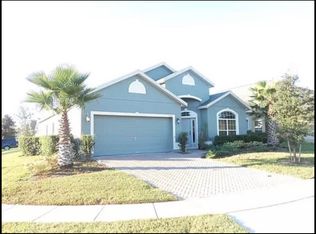
- $435,3004 bd2 ba2k sqft15014 Stonebriar Way, Orlando, FL 32826Off Market
- $563,5006 bd4 ba2.7k sqft15104 Stonebriar Way, Orlando, FL 32826Off Market
- $421,9004 bd2 ba1.9k sqft15027 Stonebriar Way, Orlando, FL 32826Off Market
- $542,4004 bd3 ba2.8k sqft15110 Stonebriar Way, Orlando, FL 32826Off Market
A local agent can set up tours, give advice and negotiate with sellers.
Similar homes
- $541,5004 bd2 ba2.2k sqft14962 Faversham Cir, Orlando, FL 32826For Sale
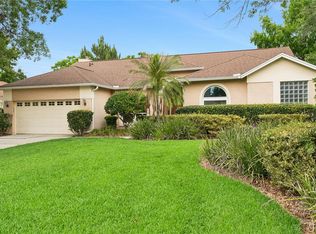
 MLS ID #O6424089, Brian Rotenberger, COMPASS FLORIDA LLC. Stellar MLS
 - $525,0004 bd2 ba2.2k sqft14975 Faversham Cir, Orlando, FL 32826For Sale
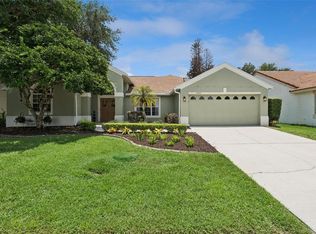 MLS ID #O6417340, Jean Scott, KELLER WILLIAMS ADVANTAGE REALTY. Stellar MLS
 - $499,9004 bd3 ba2.2k sqft969 Horseshoe Falls Dr, Orlando, FL 32828For Sale
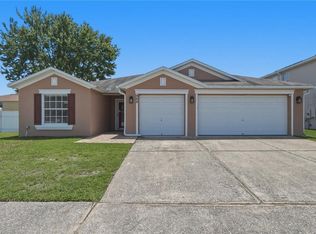 MLS ID #O6411111, Cesar Ayala, KELLER WILLIAMS ADVANTAGE 2 REALTY. Stellar MLS
 - $465,0004 bd2 ba2k sqft12819 Waterhaven Cir, Orlando, FL 32828For Sale
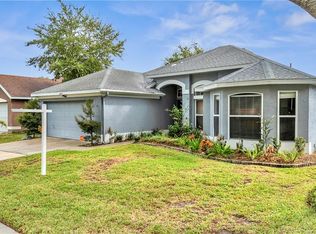 MLS ID #G5110960, Oscar Brea, PA, LA ROSA RTY WINTER GARDEN LLC. Stellar MLS
 - $489,9904 bd3 ba2.2k sqft3840 Becontree Pl, Oviedo, FL 32765For SaleMLS ID #V4949824, Melchire St. Ville, KARIZA CAPITAL REALTY, LLC. Stellar MLS
- $494,0005 bd2 ba2.1k sqft14011 Golden Rain Tree Blvd, Orlando, FL 32828For SaleMLS ID #O6416680, Steven Gentile, CHARLES RUTENBERG REALTY ORLANDO. Stellar MLS
- $475,0004 bd3 ba2.6k sqft13616 Hidden Forest Cir, Orlando, FL 32828For SaleMLS ID #O6394106, Clinton Luke, SERHANT. Stellar MLS
- $515,0004 bd3 ba2.3k sqft14903 Yorkshire Run Dr, Orlando, FL 32828For SaleMLS ID #O6405133, Shelby Serrao, COMPASS FLORIDA LLC. Stellar MLS
- $507,0004 bd3 ba2.6k sqft17829 Olive Oak Way, Orlando, FL 32820For SaleMLS ID #O6418776, Daniel Teston, EXP REALTY LLC. Stellar MLS
- $555,0004 bd3 ba2.7k sqft730 Bridgeway Blvd, Orlando, FL 32828For SaleMLS ID #O6408522, Carolina Faircloth, COLDWELL BANKER REALTY. Stellar MLS
- $599,9004 bd4 ba2.4k sqft3886 Kingston Oaks Cv, Oviedo, FL 32765For SaleMLS ID #O6420411, Wally Gilmour, UNITED REAL ESTATE PREFERRED. Stellar MLS
- $435,0004 bd2 ba1.9k sqft8376 Port Lancashire Dr, Orlando, FL 32829For SaleMLS ID #O6419814, Mike Malave, PREFERRED REAL ESTATE BROKERS. Stellar MLS
- $542,5004 bd2 ba2.4k sqft1572 Hunters Stand Run, Oviedo, FL 32765For SaleMLS ID #O6415011, David Bollet, REDFIN CORPORATION. Stellar MLS
- $425,0004 bd2 ba1.6k sqft10844 Flycast Cir, Orlando, FL 32825For SaleMLS ID #O6369910, Nicholas Feinsod, MARK SPAIN REAL ESTATE. Stellar MLS
- $449,9004 bd2 ba1.9k sqft7829 Elmstone Cir, Orlando, FL 32822For SaleMLS ID #O6412917, Aaron Allen, LPT REALTY, LLC. Stellar MLS
- $560,0004 bd2 ba2k sqft1722 Tealbriar Ave, Oviedo, FL 32765For SaleMLS ID #O6420719, Lindsey Hahn, ALL REAL ESTATE & INVESTMENTS. Stellar MLS
- $389,9003 bd3 ba1.7k sqft2517 Abey Blanco Dr, Orlando, FL 32828For SaleMLS ID #O6423472, Lindsay Kaye Voss, VOSS REALTY INC. Stellar MLS
- $344,9003 bd2 ba1.2k sqft10531 Sun Villa Blvd, Orlando, FL 32817For SaleMLS ID #O6422356, Linda Schulte, SCHULTE REALTY LLC. Stellar MLS
- $399,9003 bd2 ba1.5k sqft10426 Cypress Trail Dr, Orlando, FL 32825For SaleMLS ID #O6398771, Matt White, SLOANE REALTY, LLC. Stellar MLS
- $359,9003 bd4 ba1.7k sqft1706 Shallcross Ave, Orlando, FL 32828For SaleMLS ID #O6419821, Judy Chou, ZEAL REALTY. Stellar MLS
