HEAT WAVE???? No problem! Oh Honey , Stop the car the sign says it has a pool , lets go see it!
Don't miss the opportunity to MOVE IN BEFORE the Holidays and start your family Memories in your OWN Home! UPDATED and VERY well Kept Beautiful Pool Home that is Ready for its new Owner !
FOR WHAT YOU ARE PAYING IN RENT YOU Should START YOUR American Dream of Home ownership TODAY WITH THIS
3 Bedroom 3 bath 3 car Garage! UPGRADED THROUGH OUT!
SEPERATE LIVING ROOM/DINNING ROOM/FAMILY ROOM w/ OPEN CONCEPT TO KITCHEN over Peninsula island & FIREPLACE /FULLY UPDATEDKITCHEN/LAUNDRY ROOM/ MAIN BEDROOM IS EXTRA LARGE AND SO IS THE ATTACHED MAIN BATHROOM WITH DUAL SINKS VANITY AREA AND EXTRA COUNTER SPACE.
THERE IS ALSO AN ATTACHED MASTER BEADROOM OUTDOOR RETREAT SPACE OF TRANQUILITY WITH ITS OWN BALCONY & VIEWS TO DIE FOR!
RV PARKING AREA/ NEW ENERGY WINDOWS & DOORS /NEW PLANK FLOORING/ NEW GARAGE DOORS /GRANITE COUTERS/RECESSED LIGHTING/STAINLESS STEEL APPLIANCES/CEALING FANS/LARGE BACK YARD /POOL/Covered Patio / AND SO MUCH MORE!
This Home has it all and then some! There is nothing you need to do but move in!
NEAR SHOPING AND TRANSPERTATION!
BEST OF ALL...... NO ASSOCIATION FEES! LOW.....LOW......LOW..... TAX RATE! NO SPEACIAL ASSESMENT MELLO ROOS TAX!
all information provided deemed reliable but not guaranteed. buyer to check on all aspects of property & uses.
Sold for $605,000
Listed by: RE/MAX ONE • DIANA PRATHER • Contact: 951-318-6797
Bought with: California Realty Corporation
$605,000
15032 Valencia Way, Lake Elsinore, CA 92530
3beds
1,637sqft
Single Family Residence
Built in 1989
7,405 Square Feet Lot
$614,900 Zestimate®
$370/sqft
$3,319 Estimated rent
Home value
$614,900
$584,000 - $646,000
$3,319/mo
Zestimate® history
Owner options
List your home for rent
$3,319/mo
Rent Zestimate®
Find your next renter with Zillow Rental Manager. Plus, with online applications, you can quickly screen prospective tenants – for free.
$3,319/mo
Rent Zestimate®
Refinance and save
$4,028/mo
Est. payment
Refinancing to a lower rate could help reduce your monthly payments and save thousands over the life of the loan.
$4,028/mo
Est. payment
Explore your selling options
Work with a Zillow partner agent
Leverage their expertise and Zillow's premium Showcase listings to get your home seen by more buyers.
Get startedList with your own agent
Get your home in front of millions of buyers by listing it on Zillow.
Learn how to do itSell it yourself
Take full control of how buyers see your home on Zillow by listing For Sale by Owner (FSBO).
List your homeWhat's special
Zillow last checked:
Listing updated:
Listed by:
DIANA PRATHER DRE #01272077 951-318-6797,
RE/MAX ONE
Bought with:
Dionne Gutierrez, DRE #02042501
California Realty Corporation
Source: CRMLS,MLS#: IV24189660 Originating MLS: California Regional MLS
Originating MLS: California Regional MLSFacts & features
Interior
Bedrooms & bathrooms
- Bedrooms: 3
- Bathrooms: 3
- Full bathrooms: 2
- 1/2 bathrooms: 1
- Main level bathrooms: 1
Rooms
- Room types: Attic, Bedroom, Family Room, Kitchen, Laundry, Living Room, Primary Bathroom, Primary Bedroom, Other, Sunroom, Dining Room
Primary bedroom
- Features: Primary Suite
Bedroom
- Features: All Bedrooms Up
Bathroom
- Features: Bathroom Exhaust Fan, Bathtub, Dual Sinks, Enclosed Toilet, Granite Counters, Linen Closet, Quartz Counters, Remodeled, Soaking Tub, Separate Shower
Other
- Features: Dressing Area
Kitchen
- Features: Granite Counters, Kitchen/Family Room Combo, Quartz Counters, Remodeled, Tile Counters, Updated Kitchen
Heating
- Central, Forced Air, Fireplace(s), Natural Gas
Cooling
- Central Air
Appliances
- Included: Dishwasher, Free-Standing Range, Gas Cooktop, Disposal, Gas Oven, Gas Range, Gas Water Heater, Microwave, Vented Exhaust Fan, Water Heater
- Laundry: Inside
Features
- Beamed Ceilings, Breakfast Bar, Balcony, Breakfast Area, Block Walls, Ceiling Fan(s), Crown Molding, Separate/Formal Dining Room, Eat-in Kitchen, Granite Counters, Pantry, Paneling/Wainscoting, Quartz Counters, Recessed Lighting, Storage, Track Lighting, All Bedrooms Up, Attic, Dressing Area, Primary Suite, Walk-In Closet(s)
- Flooring: Laminate, Tile, Vinyl
- Doors: ENERGY STAR Qualified Doors, Sliding Doors
- Windows: Blinds, Insulated Windows, Screens, Skylight(s)
- Has fireplace: Yes
- Fireplace features: Family Room
- Common walls with other units/homes: No Common Walls
Interior area
- Total interior livable area: 1,637 sqft
Property
Parking
- Total spaces: 9
- Parking features: Concrete, Door-Multi, Direct Access, Driveway, Garage Faces Front, Garage, Oversized, RV Potential, RV Access/Parking
- Attached garage spaces: 3
- Uncovered spaces: 6
Features
- Levels: Two
- Stories: 2
- Entry location: front
- Patio & porch: Rear Porch, Brick, Concrete, Covered, Deck, Front Porch, Patio, Porch, Rooftop
- Exterior features: Lighting, Rain Gutters
- Has private pool: Yes
- Pool features: Filtered, In Ground, Private
- Spa features: None
- Fencing: Block,Brick,Privacy,Wood,Wrought Iron
- Has view: Yes
- View description: Hills, Neighborhood, Panoramic, Pool
Lot
- Size: 7,405 Square Feet
- Features: 0-1 Unit/Acre, Back Yard, Corners Marked, Front Yard, Landscaped, Near Public Transit, Secluded, Sprinklers Timer, Sprinkler System, Yard
Details
- Parcel number: 389393008
- Special conditions: Standard
Construction
Type & style
- Home type: SingleFamily
- Architectural style: Traditional
- Property subtype: Single Family Residence
Materials
- Drywall, Frame, Concrete, Stucco
- Foundation: Slab
- Roof: Tile
Condition
- Updated/Remodeled,Turnkey
- New construction: No
- Year built: 1989
Utilities & green energy
- Sewer: Public Sewer
- Water: Public
- Utilities for property: Cable Connected, Electricity Connected, Natural Gas Connected, Phone Connected, Sewer Connected, Water Connected
Community & HOA
Community
- Features: Biking, Curbs, Foothills, Hiking, Storm Drain(s), Street Lights, Sidewalks
- Security: Carbon Monoxide Detector(s), Smoke Detector(s)
Location
- Region: Lake Elsinore
Financial & listing details
- Price per square foot: $370/sqft
- Tax assessed value: $617,099
- Date on market: 9/12/2024
- Cumulative days on market: 4 days
- Listing terms: Cash,Conventional,FHA,Submit,VA Loan
Price history
| Date | Event | Price |
|---|---|---|
| 11/1/2024 | Sold | $605,000+3.3%$370/sqft |
Source:  CRMLS #IV24189660 Report a problem CRMLS #IV24189660 Report a problem | ||
| 9/17/2024 | Pending sale | $585,500$358/sqft |
Source: CRMLS #IV24189660 Report a problem | ||
| 9/12/2024 | Listed for sale | $585,500$358/sqft |
Source: CRMLS #IV24189660 Report a problem | ||
Public tax history
| Year | Property taxes | Tax assessment |
|---|---|---|
| 2026 | -- | $617,099 +2% |
| 2025 | $6,505 +146.8% | $605,000 +139.8% |
| 2024 | $2,636 +1.3% | $252,247 +2% |
| 2023 | $2,602 +2% | $247,302 +2% |
| 2022 | $2,551 +2% | $242,454 +2% |
| 2021 | $2,501 +1% | $237,701 +1% |
| 2020 | $2,476 +2% | $235,265 +2% |
| 2019 | $2,428 +2% | $230,653 +2% |
| 2018 | $2,381 +2% | $226,132 +2% |
| 2017 | $2,335 | $221,699 +2% |
| 2016 | $2,335 +5% | $217,353 +1.5% |
| 2015 | $2,224 +3.4% | $214,090 +2% |
| 2014 | $2,150 | $209,898 +0.5% |
| 2013 | -- | $208,952 +2% |
| 2012 | -- | $204,856 +2% |
| 2011 | -- | $200,841 +0.8% |
| 2010 | -- | $199,343 -0.2% |
| 2009 | -- | $199,819 +2% |
| 2008 | -- | $195,902 +2% |
| 2007 | -- | $192,061 +2% |
| 2006 | -- | $188,296 +2% |
| 2005 | -- | $184,605 +3.9% |
| 2003 | -- | $177,670 +2% |
| 2002 | -- | $174,187 +2% |
| 2001 | $1,781 +20.9% | $170,773 +22% |
| 2000 | $1,473 | $140,000 |
Find assessor info on the county website
Neighborhood: 92530
Nearby homes
- $536,0003 bd2 ba1.4k sqft15034 Valencia Way, Lake Elsinore, CA 92530Off Market
- $548,7003 bd2 ba1.4k sqft15030 Valencia Way, Lake Elsinore, CA 92530Off Market
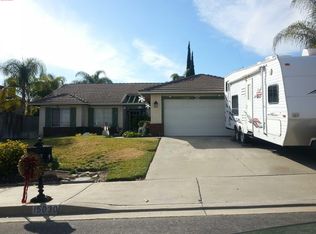
- $539,5003 bd2 ba1.4k sqft15035 Vista Vw, Lake Elsinore, CA 92530Off Market
- $573,6003 bd2 ba1.6k sqft15033 Vista Vw, Lake Elsinore, CA 92530Off Market
- $599,0003 bd2 ba1.4k sqft15031 Vista Vw, Lake Elsinore, CA 92530Sold
- $599,0003 bd2 ba1.4k sqft15031 Vista View St, Lake Elsinore, CA 92530Sold
- $639,1005 bd3 ba2.2k sqft15028 Valencia Way, Lake Elsinore, CA 92530Off Market
- $695,0004 bd3 ba2.2k sqft15031 Valencia Way, Lake Elsinore, CA 92530Sold
Nearby schools
GreatSchools rating
- 7/10Rice Canyon Elementary SchoolGrades: K-5Distance: 0.3 mi
- 2/10Terra Cotta Middle SchoolGrades: 6-8Distance: 0.3 mi
- 4/10Lakeside High SchoolGrades: 9-12Distance: 2 mi
Get a cash offer in 3 minutes
Find out how much your home could sell for in as little as 3 minutes with a no-obligation cash offer.
Estimated market value
$614,900
Get a cash offer in 3 minutes
Find out how much your home could sell for in as little as 3 minutes with a no-obligation cash offer.
Estimated market value
$614,900
- California
- Riverside County
- Lake Elsinore
- 92530
- 15032 Valencia Way
