Skip main navigation
Sold
  • Price Unknown

    15032 W 146th Ter, Olathe, KS 66062

    4beds
    1,829sqft
    Single Family Residence
    Built in 1994
    8,504 Square Feet Lot
    $420,800 Zestimate®
    $--/sqft
    $2,976 Estimated rent

    Home value

    $420,800

    $400,000 - $442,000

    $2,976/mo

    Zestimate® history
    Loading
    Loading...

    Owner options

    List your home for rent

    $2,976/mo

    Rent Zestimate®

    Find your next renter with Zillow Rental Manager. Plus, with online applications, you can quickly screen prospective tenants – for free.

    Learn more

    $2,976/mo

    Rent Zestimate®

    Refinance and save

    Refinancing to a lower rate could help reduce your monthly payments and save thousands over the life of the loan.

    See today's rates

    Explore your selling options

    Work with a Zillow partner agent

    Leverage their expertise and Zillow's premium Showcase listings to get your home seen by more buyers.

    Get started

    List with your own agent

    Get your home in front of millions of buyers by listing it on Zillow.

    Learn how to do it

    Sell it yourself

    Take full control of how buyers see your home on Zillow by listing For Sale by Owner (FSBO).

    List your home

    What's special

    Plush carpeting throughoutFresh interior paintModern comfortsMeticulously upgradedCasual get-togethersFormal dinnersNear shops
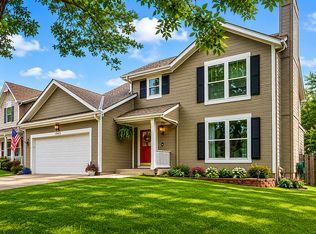
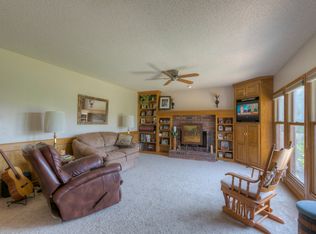
    Welcome to your dream home in the highly desired Mill Valley Estates neighborhood! This exquisite 4-bedroom, 2 & 1/2 bath gem has been meticulously upgraded with all the modern comforts you've been seeking. Step inside and be greeted by an abundance of new features, including pristine triple pane Pella windows that flood the space with natural light, fresh interior paint and trim, and brand new flooring and plush carpeting throughout. The kitchen is light & bright, boasting new appliances! Leaving the rest of the kitchen updates for your liking. The hall bathroom has been completely revamped. The open concept layout offers endless possibilities for you to personalize and create your ideal living space. Imagine hosting gatherings in the spacious backyard, complete with a charming deck that's perfect for entertaining friends and family. A generous pantry and convenient main level half bath add to the home's convenience and practicality. The expansive living room and dining room provide ample space for both formal dinners and casual get-togethers, with an additional eat-in kitchen. But that's not all – the potential continues in the basement, which offers a blank canvas for you to finish and transform into the ultimate recreation room, home office, or workout space. This home truly has it all. Don't miss out on this incredible opportunity at an unbeatable price. Fantastic Location: near shops, restaurants, black bob park & so much more. Convenient near highway access! Your future awaits – schedule a showing today!

    Zillow last checked:

    Listing updated:

    Listed by:

    Hannah Shireman 913-832-7500,

    West Village Realty

    Bought with:

    Mark Brewer, SP00222701

    Realty Executives

    Source: Heartland MLS as distributed by MLS GRID,MLS#: 2446078MLS Logo

    Facts & features

    Interior

    Bedrooms & bathrooms
    • Bedrooms: 4
    • Bathrooms: 3
    • Full bathrooms: 2
    • 1/2 bathrooms: 1
    Primary bedroom
    • Features: Carpet, Ceiling Fan(s)
    • Level: Second
    • Dimensions: 15 x 14
    Bedroom 2
    • Features: Carpet
    • Level: Second
    • Dimensions: 13 x 11
    Bedroom 3
    • Features: Carpet
    • Level: Second
    • Dimensions: 10 x 9
    Bedroom 4
    • Features: Carpet
    • Level: Second
    • Dimensions: 13 x 11
    Primary bathroom
    • Features: Ceramic Tiles, Shower Only
    • Level: Second
    Bathroom 2
    • Features: Shower Over Tub
    • Level: Second
    Dining room
    • Features: Luxury Vinyl
    • Level: First
    • Dimensions: 13 x 12
    Great room
    • Features: Built-in Features, Luxury Vinyl
    • Level: First
    • Dimensions: 21 x 15
    Half bath
    • Level: First
    Kitchen
    • Features: Luxury Vinyl
    • Level: First
    • Dimensions: 18 x 13
    Heating
    • Forced Air
    Cooling
    • Electric
    Appliances
    • Included: Dishwasher, Disposal, Built-In Electric Oven
    • Laundry: Lower Level, Off The Kitchen
    Features
    • Ceiling Fan(s), Pantry
    • Flooring: Carpet, Luxury Vinyl
    • Windows: Window Coverings
    • Basement: Concrete,Interior Entry
    • Has fireplace: No
    Interior area
    • Total structure area: 1,829
    • Total interior livable area: 1,829 sqft
    • Finished area above ground: 1,829

    Property

    Parking
    • Total spaces: 2
    • Parking features: Attached, Garage Faces Front
    • Attached garage spaces: 2
    Features
    • Patio & porch: Deck
    • Fencing: Other
    Lot
    • Size: 8,504 Square Feet
    • Features: Level
    Details
    • Parcel number: DPN469500000048

    Construction

    Type & style
    • Home type: SingleFamily
    • Architectural style: Traditional
    • Property subtype: Single Family Residence
    Materials
    • Frame
    • Roof: Composition
    Condition
    • Year built: 1994

    Utilities & green energy

    • Sewer: Public Sewer
    • Water: Public

    Community & HOA

    Community
    • Subdivision: Mill Valley Est
    HOA
    • Has HOA: No
    Location
    • Region: Olathe

    Financial & listing details

    • Tax assessed value: $395,400
    • Annual tax amount: $3,975
    • Date on market: 8/6/2023
    • Listing terms: Cash,Conventional,FHA,VA Loan
    • Ownership: Private

    Price history

    DateEventPrice
    11/29/2023Sold--
    Source: Heartland MLS as distributed by MLS GRID #2446078 Report a problem
    8/7/2023Pending sale$350,000$191/sqft
    Source: Heartland MLS as distributed by MLS GRID #2446078 Report a problem
    8/6/2023Listed for sale$350,000+11.1%$191/sqft
    Source: Heartland MLS as distributed by MLS GRID #2446078 Report a problem
    7/22/2022Sold--
    Source: Heartland MLS as distributed by MLS GRID #2384656 Report a problem
    6/25/2022Pending sale$315,000$172/sqft
    Source: Heartland MLS as distributed by MLS GRID #2384656 Report a problem
    6/22/2022Listed for sale$315,000+1.6%$172/sqft
    Source: Heartland MLS as distributed by MLS GRID #2384656 Report a problem
    6/15/2022Listing removed--
    Source: Heartland MLS as distributed by MLS GRID #2384656 Report a problem
    6/7/2022Pending sale$310,000+63.2%$169/sqft
    Source: Heartland MLS as distributed by MLS GRID #2384656 Report a problem
    5/24/2016Sold--
    Source: Heartland MLS as distributed by MLS GRID #45001_1986566 Report a problem
    4/17/2016Pending sale$190,000$104/sqft
    Source: United Real Estate Kansas City #1986566 Report a problem
    4/16/2016Listed for sale$190,000-2.5%$104/sqft
    Source: United Real Estate Kansas City #1986566 Report a problem
    9/22/2014Listing removed$194,950$107/sqft
    Source: Char MacCallum Real Estate #1873655 Report a problem
    5/11/2014Price change$194,950-2.5%$107/sqft
    Source: Char MacCallum Real Estate #1873655 Report a problem
    3/25/2014Listed for sale$199,950$109/sqft
    Source: Char Maccallum Real Estate #1873655 Report a problem

    Public tax history

    YearProperty taxesTax assessment
    2025$5,055 +1.2%$45,472 +8.2%
    2024$4,996 +17.6%$42,021 +13.1%
    2023$4,250 +6.9%$37,145 +9.9%
    2022$3,975 $33,799 +6.1%
    2021-- $31,855 +5%
    2020$3,783 $30,348 +8.1%
    2019-- $28,072 +3.1%
    2018-- $27,232 +12.9%
    2017$3,073 +5.1%$24,116 +2.5%
    2016$2,922 +4.7%$23,530 +4.5%
    2015$2,792 +12.8%$22,506 +25.6%
    2013$2,475 +3.9%$17,918 -6.1%
    2012$2,382 -3.1%$19,091 -2.2%
    2010$2,458 -0.3%$19,528 -5%
    2009$2,464 -7.4%$20,551 -2.7%
    2008$2,661 +1.8%$21,126 -1%
    2007$2,614 +5.9%$21,344 +2.4%
    2006$2,468 $20,838 +3.2%
    2005-- $20,194
    Find assessor info on the county website

    Neighborhood: Ashton Willow at Westwood Valley

    Nearby schools

    GreatSchools rating
    Schools provided by the listing agent
    • Elementary: Green Springs
    • Middle: Frontier Trail
    • High: Olathe South

    Source: Heartland MLS as distributed by MLS GRID. This data may not be complete. We recommend contacting the local school district to confirm school assignments for this home.

    Get a cash offer in 3 minutes
    Find out how much your home could sell for in as little as 3 minutes with a no-obligation cash offer.
    Estimated market value
    $420,800
    Get a cash offer in 3 minutes
    Find out how much your home could sell for in as little as 3 minutes with a no-obligation cash offer.
    Estimated market value
    $420,800