Skip main navigation
Closed
  • $490,000

    15033 65th St N, Stillwater, MN 55082

    3beds
    1,390sqft
    Single Family Residence
    Built in 1890
    10,802.88 Square Feet Lot
    $495,700 Zestimate®
    $353/sqft
    $2,621 Estimated rent

    Home value

    $495,700

    $461,000 - $535,000

    $2,621/mo

    Zestimate® history
    Loading
    Loading...

    Owner options

    List your home for rent

    $2,621/mo

    Rent Zestimate®

    Find your next renter with Zillow Rental Manager. Plus, with online applications, you can quickly screen prospective tenants – for free.

    Learn more

    $2,621/mo

    Rent Zestimate®

    Refinance and save

    $2,484/mo

    Est. payment

    Refinancing to a lower rate could help reduce your monthly payments and save thousands over the life of the loan.

    See today's rates

    $2,484/mo

    Est. payment

    Explore your selling options

    Work with a Zillow partner agent

    Leverage their expertise and Zillow's premium Showcase listings to get your home seen by more buyers.

    Get started

    List with your own agent

    Get your home in front of millions of buyers by listing it on Zillow.

    Learn how to do it

    Sell it yourself

    Take full control of how buyers see your home on Zillow by listing For Sale by Owner (FSBO).

    List your home

    What's special

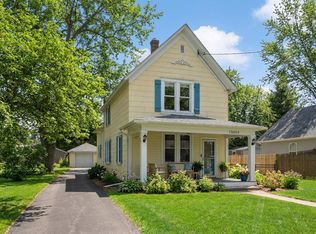
    Breakfast barSliding doorCozy backyard firepitCharming front porchOpen layoutFresh carpetSpacious garage
    This gorgeous home has been updated from top to bottom and is truly move-in ready. The house was redone down to the studs with a new foundation added in 2004, and the spacious garage—built in 2001—features a private mother-in-law suite above, perfect for guests or extended family. Major updates include a brand-new roof and washer/dryer in 2024, new A/C in 2020, fresh carpet upstairs in 2021, and new garage doors in 2022. A sliding door and patio were added in 2016, and a radon mitigation system is already in place for peace of mind. Inside, the open layout highlights a bright kitchen with a welcoming breakfast bar, while outside you’ll love the charming front porch and cozy backyard firepit for entertaining. With everything fresh, updated, and thoughtfully maintained, this home is ready for you to move in and enjoy.

    Zillow last checked:

    Listing updated:

    Listed by:

    Mary Yacoub-Raad 414-915-3577,

    Realty ONE Group SIMPLIFIED

    Bought with:

    Brian Raney

    HomeAvenue Inc

    Source: NorthstarMLS as distributed by MLS GRID,MLS#: 6772685MLS Logo

    Facts & features

    Interior

    Bedrooms & bathrooms
    • Bedrooms: 3
    • Bathrooms: 3
    • Full bathrooms: 2
    • 3/4 bathrooms: 1
    Bedroom
    • Level: Main
    • Area: 140 Square Feet
    • Dimensions: 14x10
    Bedroom 2
    • Level: Upper
    • Area: 187 Square Feet
    • Dimensions: 17x11
    Bedroom 3
    • Level: Upper
    • Area: 182 Square Feet
    • Dimensions: 14x13
    Dining room
    • Level: Main
    • Area: 144 Square Feet
    • Dimensions: 12x12
    Flex room
    • Level: Upper
    • Area: 324 Square Feet
    • Dimensions: 27x12
    Kitchen
    • Level: Main
    • Area: 144 Square Feet
    • Dimensions: 16x9
    Living room
    • Level: Main
    • Area: 221 Square Feet
    • Dimensions: 17x13
    Heating
    • Forced Air
    Cooling
    • Central Air
    Appliances
    • Included: Dishwasher, Dryer, Exhaust Fan, Humidifier, Microwave, Range, Refrigerator, Stainless Steel Appliance(s), Washer, Water Softener Owned
    • Laundry: Main Level
    Features
    • Basement: Block,Crawl Space,Drainage System,Full,Concrete,Storage Space,Unfinished
    • Number of fireplaces: 1
    • Fireplace features: Gas, Living Room
    Interior area
    • Total structure area: 1,390
    • Total interior livable area: 1,390 sqft
    • Finished area above ground: 1,390
    • Finished area below ground: 0

    Property

    Parking
    • Total spaces: 2
    • Parking features: Detached Garage, Concrete, Electric, Garage, Garage Door Opener, Heated Garage, Insulated Garage
    • Garage spaces: 2
    • Has uncovered spaces: Yes
    Accessibility
    • Accessibility features: None
    Features
    • Levels: One and One Half
    • Stories: 1
    • Patio & porch: Front Porch, Patio
    • Fencing: Full,Wood
    Lot
    • Size: 10,802 sqft
    Details
    • Additional structures: Storage Shed
    • Foundation area: 866
    • Parcel number: 3403020320025
    • Zoning description: Residential-Single Family

    Construction

    Type & style
    • Home type: SingleFamily
    • Property subtype: Single Family Residence
    Materials
    • Roof: Age 8 Years or Less,Architectural Shingle
    Condition
    • New construction: No
    • Year built: 1890

    Utilities & green energy

    • Electric: Circuit Breakers
    • Gas: Natural Gas
    • Sewer: City Sewer/Connected
    • Water: City Water/Connected

    Community & neighborhood

    Location
    • Region: Stillwater
    • Subdivision: Mc Kentys Add

    HOA & financial

    HOA
    • Has HOA: No

    Price history

    DateEventPrice
    10/30/2025Sold$490,000-2%$353/sqft
    Source: NorthstarMLS as distributed by MLS GRID #6772685 Report a problem
    10/4/2025Pending sale$500,000$360/sqft
    Source: NorthstarMLS as distributed by MLS GRID #6772685 Report a problem
    9/26/2025Listed for sale$500,000+101.6%$360/sqft
    Source: NorthstarMLS as distributed by MLS GRID #6772685 Report a problem
    8/23/2010Sold$248,000+3.4%$178/sqft
    Source: Lake Superior Area Realtors as distributed by MLS GRID #1423641 Report a problem
    7/19/2010Listed for sale$239,900-3.9%$173/sqft
    Source: Premier Group, Inc. #3949889 Report a problem
    8/14/2002Sold$249,600+160%$180/sqft
    Source: Public Record Report a problem
    7/21/2000Sold$96,000$69/sqft
    Source: Public Record Report a problem

    Public tax history

    YearProperty taxesTax assessment
    2025$4,212 +12.9%$347,700 +3.5%
    2024$3,732 +14.8%$335,900 +12.3%
    2023$3,252 +4%$299,100 +16.7%
    2022$3,126 +6.2%$256,200 -4.8%
    2021$2,944 -0.5%$269,200 +1.3%
    2020$2,958 $265,800
    2019$2,958 $265,800 +5.1%
    2018$2,958 +0.7%$252,900 +3.9%
    2017$2,936 +0.1%$243,300 -7.4%
    2016$2,934 +3.2%$262,700 +25.8%
    2015$2,842 $208,900 +15.7%
    2013$2,842 +4.5%$180,500 -2.6%
    2012$2,720 $185,300 -11.6%
    2011$2,720 +27.3%$209,500 -2.5%
    2010$2,136 +8.9%$214,800
    2009$1,962 -0.1%--
    2008$1,964 -1%--
    2007$1,984 +3.7%--
    2006$1,914 +13.7%--
    2005$1,683 +17.6%--
    2004$1,431 -0.7%--
    2003$1,441 +48.6%--
    2002$970 -8.3%--
    2001$1,058 --

    Find assessor info on the county website

    Neighborhood: 55082

    Nearby schools

    GreatSchools rating
    Get a cash offer in 3 minutes
    Find out how much your home could sell for in as little as 3 minutes with a no-obligation cash offer.
    Estimated market value
    $495,700
    Get a cash offer in 3 minutes
    Find out how much your home could sell for in as little as 3 minutes with a no-obligation cash offer.
    Estimated market value
    $495,700