Skip main navigation
Sold for $539,900
  • $539,900

    15033 Abbey Wood Ct, Peosta, IA 52068

    5beds
    3,371sqft
    Single Family Residence
    Built in 2004
    1.34 Acres Lot
    $598,500 Zestimate®
    $160/sqft
    $3,323 Estimated rent

    Home value

    $598,500

    $569,000 - $628,000

    $3,323/mo

    Zestimate® history
    Loading
    Loading...

    Owner options

    List your home for rent

    $3,323/mo

    Rent Zestimate®

    Find your next renter with Zillow Rental Manager. Plus, with online applications, you can quickly screen prospective tenants – for free.

    Learn more

    $3,323/mo

    Rent Zestimate®

    Refinance and save

    $4,234/mo

    Est. payment

    Refinancing to a lower rate could help reduce your monthly payments and save thousands over the life of the loan.

    See today's rates

    $4,234/mo

    Est. payment

    Explore your selling options

    Work with a Zillow partner agent

    Leverage their expertise and Zillow's premium Showcase listings to get your home seen by more buyers.

    Get started

    List with your own agent

    Get your home in front of millions of buyers by listing it on Zillow.

    Learn how to do it

    Sell it yourself

    Take full control of how buyers see your home on Zillow by listing For Sale by Owner (FSBO).

    List your home

    What's special

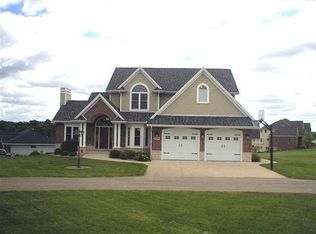
    Welcome to your brand new home sweet home in Wildwood Estates! Situated on a 1.34 acre lot towards the end of a quiet cul-de-sac in Peosta, this 2 story home offers 5 bedrooms, 4.5 bathrooms, and am impressive 6 car garage- 3 car garage up and 3 car capped garage below. Upon entry you'll be amazed at the double sided fireplace and the amount of natural light that flows into the living room. The eat-in kitchen has been recently remodeled with gorgeous subway tiled backsplash, bright, white Quartz countertops and a farmhouse sink. Enjoy your meals either inside in the dining room or outside on the amazing covered deck! This is the place to be during these summer months- stairs lead to the large, flat backyard, or unwind on some cozy outdoor furniture soaking in the scenery or watching TV on the deck. The functional layout of the open floor plan includes the main floor master suite, complete with a spacious walk-in closet, tub, & tiled shower. Upstairs you'll find 3 great sized bedrooms, all with access to a full bathroom. The fully finished lower level offers a comfortable family room with a stone fireplace and a spectacular, custom wet bar; perfect for family gatherings, holidays, or game nights! Both Dubuque School District & Western Dubuque School district bus to this subdivision. There is so much to fall in love with at this home on Abbey Wood Court, the location, yard size, space, layout, and updates. Start dreaming of your next chapter in this absolutely gorgeous Peosta home!

    Zillow last checked:

    Listing updated:

    Listed by:

    Aaron Healey 563-513-8668,

    Ruhl & Ruhl Realtors

    Bought with:

    David Sandman

    Remax Advantage

    Source: East Central Iowa AOR as distributed by MLS GRID,MLS#: 149884MLS Logo

    Facts & features

    Interior

    Bedrooms & bathrooms
    • Bedrooms: 5
    • Bathrooms: 5
    • Full bathrooms: 4
    • 1/2 bathrooms: 1
    • Main level bathrooms: 2
    • Main level bedrooms: 1
    Bedroom 1
    • Level: Main
    • Area: 238.19 Square Feet
    • Dimensions: 16'4x14'7
    Bedroom 2
    • Area: 144.35 Square Feet
    • Dimensions: 10'3x14'1
    Bedroom 3
    • Area: 158.88 Square Feet
    • Dimensions: 13'11x11'5
    Bedroom 4
    • Area: 110.19 Square Feet
    • Dimensions: 10'3x10'9
    Dining room
    • Level: Main
    • Area: 204.11 Square Feet
    • Dimensions: 13'11x14'8
    Family room
    • Area: 472.74 Square Feet
    • Dimensions: 28'1x16'10
    Kitchen
    • Level: Main
    • Area: 153.33 Square Feet
    • Dimensions: 13'4x11'6
    Living room
    • Level: Main
    • Area: 248.81 Square Feet
    • Dimensions: 14'1x17'8
    Other
    • Area: 204.11 Square Feet
    • Dimensions: 14'8x13'11
    Other
    • Area: 224.53 Square Feet
    • Dimensions: 12'5x18'1
    Heating
    • Forced Air
    Cooling
    • Central Air
    Appliances
    • Included: Refrigerator, Range, Dishwasher, Microwave, Disposal, Washer, Dryer
    • Laundry: Main Level
    Features
    • Windows: Window Treatments
    • Basement: Full
    • Number of fireplaces: 2
    • Fireplace features: Family Room, Living Room, Two
    Interior area
    • Total interior livable area: 3,371 sqft
    • Finished area above ground: 2,213

    Property

    Parking
    • Total spaces: 6
    • Parking features: Attached, Capped – No Driveway
    • Has attached garage: Yes
    • Details: Electricity, No-Step Entry, Service Entry
    Features
    • Levels: Two
    • Stories: 2
    • Patio & porch: Patio, Deck, Porch
    • Exterior features: Walkout
    Lot
    • Size: 1.34 Acres
    • Dimensions: 1.34 acres
    Details
    • Parcel number: 1413477004
    • Zoning: R

    Construction

    Type & style
    • Home type: SingleFamily
    • Property subtype: Single Family Residence
    Materials
    • Aluminum, Brick, Vinyl
    • Foundation: Concrete Perimeter
    • Roof: Composition
    Condition
    • New construction: No
    • Year built: 2004

    Utilities & green energy

    • Sewer: Septic Tank
    • Water: Public

    Community & HOA

    Community
    • Subdivision: LOT 56 WILD WOOD ESTATES;
    HOA
    • Has HOA: Yes
    • HOA fee: $750 annually
    Location
    • Region: Peosta

    Financial & listing details

    • Price per square foot: $160/sqft
    • Tax assessed value: $499,400
    • Annual tax amount: $5,526
    • Date on market: 7/19/2024
    • Cumulative days on market: 4 days
    • Listing terms: Cash

    Price history

    DateEventPrice
    9/13/2024Sold$539,900$160/sqft
    Source: East Central Iowa AOR as distributed by MLS GRID #149884 Report a problem
    7/24/2024Pending sale$539,900$160/sqft
    Source: East Central Iowa AOR as distributed by MLS GRID #149884 Report a problem
    7/19/2024Listed for sale$539,900+54.3%$160/sqft
    Source: East Central Iowa AOR as distributed by MLS GRID #149884 Report a problem
    11/17/2017Sold$350,000-3.3%$104/sqft
    Source: East Central Iowa AOR as distributed by MLS GRID #133536 Report a problem
    10/2/2017Price change$362,000-1.5%$107/sqft
    Source: American Realty of Dubuque, Inc. #133536 Report a problem
    9/5/2017Price change$367,500-2%$109/sqft
    Source: American Realty of Dubuque, Inc. #133536 Report a problem
    8/11/2017Listed for sale$375,000+15.4%$111/sqft
    Source: American Realty of Dubuque, Inc. #133536 Report a problem
    7/7/2015Sold$325,000-0.9%$96/sqft
    Source: Public Record Report a problem
    7/3/2015Pending sale$328,000$97/sqft
    Source: Owner Report a problem
    5/16/2015Price change$328,000-2.1%$97/sqft
    Source: Owner Report a problem
    3/2/2015Price change$334,900+1.8%$99/sqft
    Source: Owner Report a problem
    12/31/2014Listed for sale$329,000-3.2%$98/sqft
    Source: Owner Report a problem
    5/25/2008Listing removed$339,900$101/sqft
    Source: Point2 #110502 Report a problem
    4/5/2008Listed for sale$339,900$101/sqft
    Source: Point2 Report a problem

    Public tax history

    YearProperty taxesTax assessment
    2025$5,424 +3.6%$499,400 +3.5%
    2024$5,238 -3%$482,400
    2023$5,400 +4%$482,400 +22.4%
    2022$5,194 -5.7%$394,040
    2021$5,510 -1.1%$394,040 +2.4%
    2020$5,569 +0.1%$384,810
    2019$5,565 +7%$384,810 +4%
    2018$5,199 -2.8%$370,070
    2017$5,346 +8.5%$370,070 +10.8%
    2016$4,926 $333,910
    2015$4,926 +14.7%$333,910 +10.4%
    2014$4,296 $302,390 +2.7%
    2012-- $294,320
    2011-- $294,320 +5%
    2010-- $280,200
    2009-- $280,200
    2008-- $280,200
    2006$3,004 --
    2005-- $247,700 +20945%
    2004-- $1,177
    2003-- $1,177
    Find assessor info on the county website

    Neighborhood: 52068

    Nearby schools

    GreatSchools rating
    Schools provided by the listing agent
    • Elementary: Peosta of W.D.,Carver
    • Middle: E. Roosevelt Middle,Drexler-Farley of W.D.
    • High: Dubuque Senior,Western Dubuque-Epworth

    Source: East Central Iowa AOR as distributed by MLS GRID. This data may not be complete. We recommend contacting the local school district to confirm school assignments for this home.

    Get pre-qualified for a loan
    At Zillow Home Loans, we can pre-qualify you in as little as 5 minutes with no impact to your credit score.

    An equal housing lender. NMLS #10287.

    Sell for more on Zillow
    Get a Zillow Showcase℠ listing at no additional cost and you could sell for .
    $598,500
    2% more
    +$11,970
    With Zillow Showcase(estimated)
    $610,470