Skip main navigation
Off market
  • $524,400

    15033 E Crestridge Dr, Centennial, CO 80015

    2beds
    1,694sqft
    SingleFamily
    Built in 2016
    4,356 Square Feet Lot
    $524,400 Zestimate®
    $310/sqft
    $2,132 Estimated rent

    Home value

    $524,400

    $498,000 - $551,000

    $2,132/mo

    Zestimate® history
    Loading
    Loading...

    Owner options

    List your home for rent

    $2,132/mo

    Rent Zestimate®

    Find your next renter with Zillow Rental Manager. Plus, with online applications, you can quickly screen prospective tenants – for free.

    Learn more

    $2,132/mo

    Rent Zestimate®

    Refinance and save

    $3,347/mo

    Est. payment

    Refinancing to a lower rate could help reduce your monthly payments and save thousands over the life of the loan.

    See today's rates

    $3,347/mo

    Est. payment

    Explore your selling options

    Work with a Zillow partner agent

    Leverage their expertise and Zillow's premium Showcase listings to get your home seen by more buyers.

    Get started

    List with your own agent

    Get your home in front of millions of buyers by listing it on Zillow.

    Learn how to do it

    Sell it yourself

    Take full control of how buyers see your home on Zillow by listing For Sale by Owner (FSBO).

    List your home

    What's special

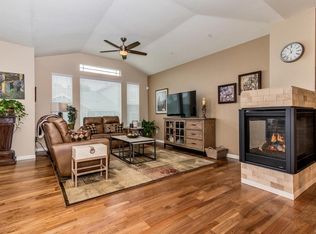
    One of a kind Luxury Townhome Ranch!! The 411 Ranch Plan does not come up for sale very often, but here is your chance!! The Floorplan boasts a light and bright living, dining, and kitchen open concept space which is great for entertaining family and friends. One of the Great features is the Oversized kitchen offering a Range w/ Cooktop and Oven, Stainless Hood Microwave, Stainless Refrigerator & Granite countertops with large Island, tons of cabinet and pantry space Featuring 42" Flat Maple Toffee Cabinets throughout the home. Step out to the back patio with ample room for seating and one of the unique qualities is the location as it is an end unit but also looks out to the Playground and across the street is the Pool. This Ranch also features a large primary bedroom with walk-in closet. The primary bathroom features double sinks, Quartz counters, and a large step-in shower and in addition is a walk through option the builder had to the Laundry room for convenience. A good sized second bedroom has lots of light and ceiling fan. The additional full bathroom is spacious with a soaking tub. Also on the main level is a quiet, private office/den, great for working at home or as another TV space, craft room, library and more. The convenient, good size laundry room with sink and extra storage is also on the main level. Truly one floor living capability! Want to expand your finished living space? This home has a full unfinished basement with roughed in plumbing. Let your imagination run wild! Additional features of the home include interior door openings that accommodate wheelchair use, and an oversized garage! Pioneer Hills is a fantastic community, with Community sponsored events offers at no cost to its resident including 4th of July Parade and Catered food celebration, Fall Festivities, etc.. The Overall location is amazing with Shopping and Dining right at your finger tips!! This is definitely a place you could call home!!

    This property is not currently displayed as for sale or rent on Zillow. This may be different from what's on other websites or public sources.

    Facts & features

    Interior

    Bedrooms & bathrooms
    • Bedrooms: 2
    • Bathrooms: 1
    • Full bathrooms: 1
    Heating
    • Forced air
    Cooling
    • Central
    Features
    • Basement: Partially finished
    Interior area
    • Total interior livable area: 1,694 sqft

    Property

    Parking
    • Parking features: Garage - Attached
    Features
    • Exterior features: Wood
    Lot
    • Size: 4,356 Square Feet
    Details
    • Parcel number: 207318116028

    Construction

    Type & style
    • Home type: SingleFamily
    Materials
    • Wood
    • Roof: Composition
    Condition
    • Year built: 2016

    Community & HOA

    HOA
    • Has HOA: Yes
    • HOA fee: $250 monthly
    Location
    • Region: Centennial

    Financial & listing details

    • Price per square foot: $310/sqft
    • Tax assessed value: $534,900
    • Annual tax amount: $3,956

    Price history

    DateEventPrice
    6/12/2023Sold$545,000+5.8%$322/sqft
    Source: Public Record Report a problem
    5/11/2023Listing removed--
    Source: Exit Realty Report a problem
    5/8/2023Contingent$514,900$304/sqft
    Source: Exit Realty #3500206 Report a problem
    5/4/2023Listed for sale$514,900+26%$304/sqft
    Source: Exit Realty #3500206 Report a problem
    7/21/2017Sold$408,799$241/sqft
    Source: Public Record Report a problem

    Public tax history

    YearProperty taxesTax assessment
    2025$3,956 +8.8%$33,431 -3.1%
    2024$3,636 +0%$34,492 -10.5%
    2023$3,635 -4.7%$38,547 +23.5%
    2022$3,815 $31,219 -2.8%
    2021-- $32,118 +3.6%
    2020$3,748 +7.9%$30,988
    2019$3,473 $30,988 +5.5%
    2018$3,473 +326.7%$29,383 +339.1%
    2017$814 $6,692 +283.3%
    2016-- $1,746 +3.2%
    2015-- $1,692 -2.8%
    2014-- $1,740 +8.8%
    2013$233 $1,600
    2012-- $1,600
    2011$343 +18.5%$1,600 -40.3%
    2010$290 -35.1%$2,680 +2.7%
    2009$446 $2,610 -34.6%
    2008-- $3,988
    2007-- $3,988
    2006-- --
    Find assessor info on the county website

    Neighborhood: Pioneer Hills

    Nearby schools

    GreatSchools rating
    Get a cash offer in 3 minutes
    Find out how much your home could sell for in as little as 3 minutes with a no-obligation cash offer.
    Estimated market value
    $524,400
    Get a cash offer in 3 minutes
    Find out how much your home could sell for in as little as 3 minutes with a no-obligation cash offer.
    Estimated market value
    $524,400