Skip main navigation
Sold for $1,484,221
  • $1,484,221

    15033 S 6TH Place, Phoenix, AZ 85048

    5beds
    4baths
    4,202sqft
    Single Family Residence
    Built in 1993
    0.44 Acres Lot
    $1,466,400 Zestimate®
    $353/sqft
    $5,313 Estimated rent

    Home value

    $1,466,400

    $1.33M - $1.61M

    $5,313/mo

    Zestimate® history
    Loading
    Loading...

    Owner options

    List your home for rent

    $5,313/mo

    Rent Zestimate®

    Find your next renter with Zillow Rental Manager. Plus, with online applications, you can quickly screen prospective tenants – for free.

    Learn more

    $5,313/mo

    Rent Zestimate®

    Refinance and save

    $7,742/mo

    Est. payment

    Refinancing to a lower rate could help reduce your monthly payments and save thousands over the life of the loan.

    See today's rates

    $7,742/mo

    Est. payment

    Explore your selling options

    Work with a Zillow partner agent

    Leverage their expertise and Zillow's premium Showcase listings to get your home seen by more buyers.

    Get started

    List with your own agent

    Get your home in front of millions of buyers by listing it on Zillow.

    Learn how to do it

    Sell it yourself

    Take full control of how buyers see your home on Zillow by listing For Sale by Owner (FSBO).

    List your home

    What's special

    Sparkling poolCovered patioStriking two-way fireplaceMaster suitePicturesque mountain viewsDramatic floor-to-ceiling windowsLarge grassy area
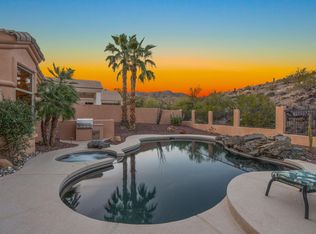
    Nestled in the highly desirable gated community of Black Rock Canyon, this upgraded single-level home offers 5 beds / 4 baths & breathtaking hillside & mountain views. Step inside to soaring 15-foot coffered ceilings, a striking two-way fireplace, & dramatic floor-to-ceiling windows that frame stunning hillside views. Travertine tile flows throughout, while all interior doors & molding have been replaced with solid cherry wood, adding warmth & sophistication. At the heart of the home is a chef's dream kitchen, fully remodeled with both function & style in mind. Designed for entertaining, it boasts granite countertops, rich wood cabinetry, a stylish tile backsplash, & top-of-the-line appliances—including a Viking six-burner stove with a griddle. The seamless indoor-outdoor connection allows you to enjoy picturesque mountain views & the sparkling pool right from the living room & kitchen through sliding glass doors. The beautifully designed backyard serves as a private retreat, featuring a built-in BBQ, a covered patio, & a large grassy areaperfect for relaxation or entertaining. The master suite is a haven of comfort & luxury, thoughtfully designed with premium finishes. The fully remodeled master bath boasts a jetted soaking tub, a spacious walk-in shower, a private toilet room, & granite countertops. The walk-in closet, upgraded in 2024, features custom wood built-ins & a skylight for natural light. Guest bathrooms offer modern finishes & luxurious touches, ensuring a stylish & welcoming space for family & visitors alike. A separate guest quarters was added to the home, currently used as an office with a private bathroom, offers endless possibilities. Additional highlights include a spacious three-car garage, owned solar, a smart home, & a security system. This home has been meticulously maintained. In 2024, a brand-new roof was installed, & one HVAC units was replaced in 2016 and the other in 2018, ensuring efficiency and peace of mind.

    Zillow last checked:

    Listing updated:

    Listed by:

    Rachael Richards 480-270-5782,

    RHouse Realty

    Bought with:

    Danielle O'Connell, SA544248000

    HomeSmart

    Melissa T. O'Connell, BR100136000

    HomeSmart

    Source: ARMLS,MLS#: 6840338MLS Logo

    Facts & features

    Interior

    Bedrooms & bathrooms
    • Bedrooms: 5
    • Bathrooms: 4
    Heating
    • Electric
    Cooling
    • Central Air, Ceiling Fan(s), Programmable Thmstat
    Appliances
    • Included: Gas Cooktop, Water Purifier
    Features
    • High Speed Internet, Smart Home, Granite Counters, Double Vanity, Eat-in Kitchen, Breakfast Bar, 9+ Flat Ceilings, No Interior Steps, Roller Shields, Vaulted Ceiling(s), Wet Bar, Kitchen Island, Pantry, Full Bth Master Bdrm, Separate Shwr & Tub
    • Flooring: Tile
    • Windows: Skylight(s), Solar Screens, Double Pane Windows, Mechanical Sun Shds
    • Has basement: No
    • Has fireplace: Yes
    • Fireplace features: Double Sided, Family Room, Living Room
    Interior area
    • Total structure area: 4,202
    • Total interior livable area: 4,202 sqft

    Property

    Parking
    • Total spaces: 6
    • Parking features: Garage Door Opener, Direct Access, Electric Vehicle Charging Station(s)
    • Garage spaces: 3
    • Uncovered spaces: 3
    Features
    • Stories: 1
    • Patio & porch: Covered, Patio
    • Exterior features: Private Street(s), Storage, Built-in Barbecue
    • Has private pool: Yes
    • Spa features: None, Bath
    • Fencing: Block,Wrought Iron
    Lot
    • Size: 0.44 Acres
    • Features: Sprinklers In Rear, Sprinklers In Front
    Details
    • Parcel number: 30094779
    • Lease amount: $0

    Construction

    Type & style
    • Home type: SingleFamily
    • Property subtype: Single Family Residence
    Materials
    • Stucco, Wood Frame, Painted
    • Roof: Tile,Foam
    Condition
    • Year built: 1993

    Utilities & green energy

    • Sewer: Public Sewer
    • Water: City Water
    Green energy
    • Energy efficient items: Solar Panels, Multi-Zones
    • Water conservation: Recirculation Pump

    Community & neighborhood

    Security
    • Security features: Security System Owned
    Community
    • Community features: Gated, Playground
    Location
    • Region: Phoenix
    • Subdivision: FOOTHILLS PARCEL 10D REPLAT

    HOA & financial

    HOA
    • Has HOA: Yes
    • HOA fee: $960 semi-annually
    • Services included: Maintenance Grounds, Street Maint
    • Association name: The Foothills Comm
    • Association phone: 480-422-0888

    Other

    Other facts
    • Listing terms: Cash,Conventional,FHA,VA Loan
    • Ownership: Fee Simple

    Price history

    DateEventPrice
    7/10/2025Sold$1,484,221-1%$353/sqft
    Source: ARMLS #6840338 Report a problem
    4/9/2025Listed for sale$1,499,000+36.9%$357/sqft
    Source: ARMLS #6840338 Report a problem
    2/14/2008Listing removed$1,095,000$261/sqft
    Source: TourFactory #2811139 Report a problem
    2/2/2008Listed for sale$1,095,000+9.5%$261/sqft
    Source: TourFactory #2811139 Report a problem
    12/18/2007Sold$1,000,000+91.4%$238/sqft
    Source: ARMLS #2811139 Report a problem
    4/17/1998Sold$522,500+6.6%$124/sqft
    Source: Public Record Report a problem
    6/18/1997Sold$490,000$117/sqft
    Source: Public Record Report a problem

    Public tax history

    YearProperty taxesTax assessment
    2025$7,648 +3%$98,850 -8.3%
    2024$7,422 +2.2%$107,800 +50.9%
    2023$7,264 +4.3%$71,420 +0.5%
    2022$6,963 -6.4%$71,080 +9.7%
    2021$7,440 +3.3%$64,780 -2.6%
    2020$7,201 +3.5%$66,510 -3.1%
    2019$6,960 $68,610 +2.4%
    2018$6,960 +4.8%$67,010 -0.9%
    2017$6,642 +11.5%$67,610 +6.7%
    2016$5,955 +2.6%$63,360 -4.9%
    2015$5,802 $66,650 +27.6%
    2014-- $52,250 +17.7%
    2013-- $44,410 -1.7%
    2012-- $45,180 -12.8%
    2011-- $51,810 -9.8%
    2010-- $57,460 -15.8%
    2009-- $68,220 -11.6%
    2008-- $77,200 +3.7%
    2007-- $74,450 +54.8%
    2006-- $48,100
    2005-- $48,100 +8.3%
    2004-- $44,400
    2003-- $44,400 +23.8%
    2002-- $35,850

    Find assessor info on the county website

    Neighborhood: Ahwatukee Foothills

    Nearby schools

    GreatSchools rating
    Schools provided by the listing agent
    • Elementary: Kyrene de los Cerritos School
    • Middle: Kyrene Altadena Middle School
    • High: Desert Vista High School
    • District: Kyrene Elementary District

    Source: ARMLS. This data may not be complete. We recommend contacting the local school district to confirm school assignments for this home.

    Get a cash offer in 3 minutes
    Find out how much your home could sell for in as little as 3 minutes with a no-obligation cash offer.
    Estimated market value
    $1,466,400
    Get a cash offer in 3 minutes
    Find out how much your home could sell for in as little as 3 minutes with a no-obligation cash offer.
    Estimated market value
    $1,466,400