Skip main navigation
Off market
  • $655,900

    15033 Sherman Way Unit G, Los Angeles, CA 91405

    3beds
    1,754sqft
    Townhouse
    Built in 1980
    3.57 Acres Lot
    $655,900 Zestimate®
    $374/sqft
    $4,394 Estimated rent

    Home value

    $655,900

    $617,000 - $689,000

    $4,394/mo

    Zestimate® history
    Loading
    Loading...

    Owner options

    List your home for rent

    $4,394/mo

    Rent Zestimate®

    Find your next renter with Zillow Rental Manager. Plus, with online applications, you can quickly screen prospective tenants – for free.

    Learn more

    $4,394/mo

    Rent Zestimate®

    Refinance and save

    $4,557/mo

    Est. payment

    Refinancing to a lower rate could help reduce your monthly payments and save thousands over the life of the loan.

    See today's rates

    $4,557/mo

    Est. payment

    Explore your selling options

    Work with a Zillow partner agent

    Leverage their expertise and Zillow's premium Showcase listings to get your home seen by more buyers.

    Get started

    List with your own agent

    Get your home in front of millions of buyers by listing it on Zillow.

    Learn how to do it

    Sell it yourself

    Take full control of how buyers see your home on Zillow by listing For Sale by Owner (FSBO).

    List your home

    What's special

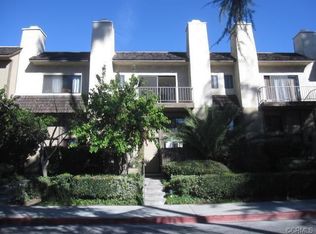
    Remodeled rear townhouse in the highly desirable Kimberly Woods complex shows true pride of ownership! Unit features 3 bedrooms and 2.5 bathrooms with spacious floor plan. Bright and airy living room with crown moldings, tiled gas fireplace and views of large private tiled patio with mature trees; Spacious formal dining room has been freshly; Remolded kitchen with ample wood cabinetry, Quartz countertops with tiled back-splash, large Quartz breakfast bar, tile flooring, recessed lighting with plantation shutters is adjacent to open family room. Updated downstairs powder room. Upstairs spacious master suite has "His and Her" closets, separate sitting area, plantation shutters, crown moldings, ceiling fan and private full updated bath; Two additional spacious bedrooms each with ceiling fans and plantation shutters. Additional upstairs full bath. Smooth ceilings throughout, dual paned windows, ample storage space, central heat and air. Attached over-sized finished garage that fits 3 cars and has laundry area. You're going to spend countless hours enjoying the very large lush greenbelt right out your front door, in the rear of the complex, that feels like your own private backyard! Gated community features a heated pool, spa, sauna, BBQ and picnic areas for private parties, with two separate grassy yards. Close to shopping, public transportation and freeways. HOA includes EQ insurance, water, trash, landscaping, common area maintenance, and complex security company.

    This property is off market, which means it's not currently listed for sale or rent on Zillow. This may be different from what's available on other websites or public sources.
    Facts & features

    Interior

    Bedrooms & bathrooms
    • Bedrooms: 3
    • Bathrooms: 3
    • Full bathrooms: 3
    Heating
    • Other
    Cooling
    • Central
    Appliances
    • Included: Dishwasher, Range / Oven
    • Laundry: In Garage
    Features
    • 2 Staircases
    • Has fireplace: Yes
    • Common walls with other units/homes: 2+ common walls
    Interior area
    • Total interior livable area: 1,754 sqft

    Property

    Parking
    • Parking features: Garage - Attached
    Features
    • Levels: Three Or More
    • Pool features: Community Pool
    • Spa features: In Ground, Heated
    Lot
    • Size: 3.57 Acres
    • Features: Greenbelt, Landscaped
    Details
    • Parcel number: 2221020108
    • Special conditions: Standard

    Construction

    Type & style
    • Home type: Townhouse
    Condition
    • Updated/Remodeled
    • Year built: 1980

    Utilities & green energy

    • Water: Public

    Community & HOA

    HOA
    • Has HOA: Yes
    • Amenities included: Pool, Spa
    • HOA fee: $350 monthly
    Location
    • Region: Los Angeles

    Financial & listing details

    • Price per square foot: $374/sqft
    • Tax assessed value: $494,950
    • Annual tax amount: $6,048

    Price history

    DateEventPrice
    11/1/2017Sold$435,000+2.4%$248/sqft
    Source: Public Record Report a problem
    9/29/2017Pending sale$425,000$242/sqft
    Source: Park Regency Realty #SR17218249 Report a problem
    9/21/2017Listed for sale$425,000$242/sqft
    Source: Park Regency Realty #SR17218249 Report a problem

    Public tax history

    YearProperty taxesTax assessment
    2025$6,048 +1.4%$494,950 +2%
    2024$5,966 +2%$485,246 +2%
    2023$5,850 +4.9%$475,733 +2%
    2022$5,576 +1.4%$466,405 +2%
    2021$5,500 -0.9%$457,261 +1%
    2020$5,552 $452,573 +2%
    2019$5,552 +4.8%$443,700 +2%
    2018$5,296 $435,000 +73%
    2017$5,296 +71.5%$251,379 +2%
    2016$3,089 +2.9%$246,451 +1.5%
    2015$3,001 +1%$242,750 +2%
    2014$2,971 $237,996 +2.5%
    2012-- $232,278 +2%
    2011-- $227,725 +0.8%
    2010-- $226,024 -0.2%
    2009-- $226,562 +2%
    2008-- $222,121 +2%
    2007-- $217,767 +2%
    2006-- $213,498
    2005-- $213,498 +4%
    2004-- $205,210 +1.9%
    2003-- $201,450 +9.4%
    2002-- $184,200 +34.6%
    2000-- $136,800
    Find assessor info on the county website

    Neighborhood: Van Nuys

    Nearby schools

    GreatSchools rating
    Schools provided by the listing agent
    • District: Los Angeles Unified

    Source: The MLS. This data may not be complete. We recommend contacting the local school district to confirm school assignments for this home.

    Get a cash offer in 3 minutes
    Find out how much your home could sell for in as little as 3 minutes with a no-obligation cash offer.
    Estimated market value
    $655,900
    Get a cash offer in 3 minutes
    Find out how much your home could sell for in as little as 3 minutes with a no-obligation cash offer.
    Estimated market value
    $655,900