NORTH-FACING 5-BEDROOM HOME IN PRIME FRISCO LOCATION! Welcome to this beautifully updated 5-bedroom, 4-bathroom home offering 3,415 square feet of spacious living in one of Frisco’s most desirable locations. Designed for both comfort and entertaining, this home features extensive wood flooring, soaring ceilings, abundant natural light, fresh interior and exterior paint, wrought iron spindles, updated bathrooms, and a recently replaced roof. The thoughtfully remodeled kitchen is the heart of the home, showcasing white cabinetry, granite countertops, stainless steel appliances, a 5-burner gas cooktop, center island, walk-in pantry, and breakfast bar—perfect for everyday living and hosting gatherings. The open layout flows seamlessly into the inviting living area with a cozy fireplace. The primary suite offers a private retreat with a fully renovated spa-like bathroom, including a frameless glass shower, freestanding tub, dual vanities, linen storage, and a custom walk-in closet with built-ins. A secondary bedroom and full bathroom on the main level provide added flexibility for guests or multigenerational living. Upstairs, enjoy a large media room equipped with a screen, built-in speakers, and projector wiring—ideal for movie nights or game days. Step outside to a private backyard featuring a spacious patio and plenty of room for outdoor activities and relaxation. Conveniently located near major highways, shopping, dining, and entertainment, this home also feeds into highly sought-after Frisco ISD schools. Additional highlights include spacious secondary bedrooms, ample storage throughout, a functional floor plan ideal for modern living, and well-maintained landscaping that enhances curb appeal. This home combines style, space, and location—making it a must-see for buyers seeking comfort, convenience, and quality in Frisco. Don’t miss the opportunity to experience this exceptional home!
Sold
Price Unknown
15033 Snowshill Dr, Frisco, TX 75035
5beds
3,415sqft
Single Family Residence
Built in 2003
7,840 Square Feet Lot
$653,400 Zestimate®
$--/sqft
$3,576 Estimated rent
Home value
$653,400
$621,000 - $693,000
$3,576/mo
Zestimate® history
Owner options
List your home for rent
$3,576/mo
Rent Zestimate®
Find your next renter with Zillow Rental Manager. Plus, with online applications, you can quickly screen prospective tenants – for free.
$3,576/mo
Rent Zestimate®
Refinance and save
$750/mo
Est. payment
Refinancing to a lower rate could help reduce your monthly payments and save thousands over the life of the loan.
$750/mo
Est. payment
Explore your selling options
Work with a Zillow partner agent
Leverage their expertise and Zillow's premium Showcase listings to get your home seen by more buyers.
Get startedList with your own agent
Get your home in front of millions of buyers by listing it on Zillow.
Learn how to do itSell it yourself
Take full control of how buyers see your home on Zillow by listing For Sale by Owner (FSBO).
List your homeWhat's special
Cozy fireplacePrivate backyardUpdated bathroomsAbundant natural lightStainless steel appliancesExtensive wood flooringGranite countertops
Zillow last checked:
Listing updated:
Listed by:
Justin Varghese 0668071,
Beam Real Estate, LLC 972-484-6644,
Kevin Tran 0834073 945-241-7753,
Beam Real Estate, LLC
Bought with:
Blair Smith
Monument Realty
Source: NTREIS,MLS#: 21235038
Facts & features
Interior
Bedrooms & bathrooms
- Bedrooms: 5
- Bathrooms: 4
- Full bathrooms: 4
Primary bedroom
- Features: Dual Sinks, En Suite Bathroom, Linen Closet, Separate Shower, Walk-In Closet(s)
- Level: First
- Dimensions: 16 x 14
Bedroom
- Features: Split Bedrooms, Walk-In Closet(s)
- Level: First
- Dimensions: 12 x 10
Bedroom
- Features: Walk-In Closet(s)
- Level: Second
- Dimensions: 14 x 11
Bedroom
- Features: Walk-In Closet(s)
- Level: Second
- Dimensions: 13 x 10
Bedroom
- Features: Walk-In Closet(s)
- Level: Second
- Dimensions: 12 x 10
Breakfast room nook
- Level: First
- Dimensions: 15 x 12
Dining room
- Level: First
- Dimensions: 13 x 11
Family room
- Features: Fireplace
- Level: First
- Dimensions: 19 x 17
Kitchen
- Features: Breakfast Bar, Built-in Features, Granite Counters, Kitchen Island, Walk-In Pantry
- Level: First
- Dimensions: 16 x 13
Living room
- Level: First
- Dimensions: 11 x 11
Media room
- Level: Second
- Dimensions: 17 x 15
Utility room
- Features: Built-in Features, Utility Room
- Level: First
- Dimensions: 9 x 6
Appliances
- Included: Some Gas Appliances, Dishwasher, Electric Oven, Gas Cooktop, Disposal, Gas Water Heater, Microwave, Plumbed For Gas, Vented Exhaust Fan
Features
- Double Vanity, Granite Counters, High Speed Internet, Kitchen Island, Multiple Staircases, Open Floorplan, Pantry, Cable TV, Vaulted Ceiling(s), Walk-In Closet(s), Wired for Sound
- Has basement: No
- Number of fireplaces: 1
- Fireplace features: Family Room, Gas Log, Gas Starter
Interior area
- Total interior livable area: 3,415 sqft
Property
Parking
- Total spaces: 2
- Parking features: Covered, Garage, Garage Door Opener
- Attached garage spaces: 2
Features
- Levels: Two
- Stories: 2
- Pool features: None
Lot
- Size: 7,840 Square Feet
Details
- Parcel number: R494700S02401
Construction
Type & style
- Home type: SingleFamily
- Architectural style: Detached
- Property subtype: Single Family Residence
Condition
- Year built: 2003
Utilities & green energy
- Sewer: Public Sewer
- Water: Public
- Utilities for property: Sewer Available, Water Available, Cable Available
Community & HOA
Community
- Subdivision: Turnbridge Manor Ph Two
HOA
- Has HOA: Yes
- Services included: Association Management
- HOA fee: $750 annually
- HOA name: Vision Communities Management
- HOA phone: 972-612-2303
Location
- Region: Frisco
Financial & listing details
- Tax assessed value: $604,110
- Annual tax amount: $9,709
- Date on market: 4/16/2026
- Cumulative days on market: 2 days
Price history
| Date | Event | Price |
|---|---|---|
| 4/30/2026 | Sold | -- |
Source: NTREIS #21235038 Report a problem | ||
| 4/26/2026 | Pending sale | $649,000$190/sqft |
Source: NTREIS #21235038 Report a problem | ||
| 4/21/2026 | Contingent | $649,000$190/sqft |
Source: NTREIS #21235038 Report a problem | ||
| 4/16/2026 | Listed for sale | $649,000$190/sqft |
Source: NTREIS #21235038 Report a problem | ||
Public tax history
| Year | Property taxes | Tax assessment |
|---|---|---|
| 2025 | $7,624 +2.6% | $579,461 +10% |
| 2024 | $7,429 +13.7% | $526,783 +10% |
| 2023 | $6,533 -11.8% | $478,894 +10% |
| 2022 | $7,411 +2.4% | $435,358 +10% |
| 2021 | $7,239 +0.7% | $395,780 +3% |
| 2020 | $7,192 -4.4% | $384,388 -2.8% |
| 2019 | $7,521 -4.4% | $395,415 +0.7% |
| 2018 | $7,866 +13.1% | $392,842 +6% |
| 2017 | $6,953 | $370,779 +7.5% |
| 2016 | $6,953 +17.3% | $344,775 +11.9% |
| 2015 | $5,930 | $308,245 +11.6% |
| 2014 | $5,930 | $276,322 +6.9% |
| 2013 | -- | $258,400 +6.6% |
| 2012 | -- | $242,457 -0.8% |
| 2011 | -- | $244,431 +2.1% |
| 2010 | -- | $239,452 -0.7% |
| 2009 | -- | $241,190 +2.2% |
| 2008 | -- | $236,087 -5.6% |
| 2007 | -- | $250,000 +3.1% |
| 2006 | -- | $242,446 +4.4% |
| 2005 | -- | $232,289 +11.1% |
| 2004 | -- | $209,151 +473.8% |
| 2003 | -- | $36,450 -19% |
| 2002 | -- | $45,000 |
Find assessor info on the county website
Neighborhood: 75035
Nearby homes
- $544,0004 bd3 ba3k sqft15015 Snowshill Dr, Frisco, TX 75035Off Market
- $620,1005 bd4 ba3.5k sqft15051 Snowshill Dr, Frisco, TX 75035Off Market
- $631,3004 bd3 ba3.2k sqft14997 Snowshill Dr, Frisco, TX 75035Off Market
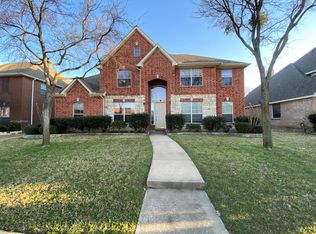
- $553,8004 bd2 ba3k sqft15069 Snowshill Dr, Frisco, TX 75035Off Market
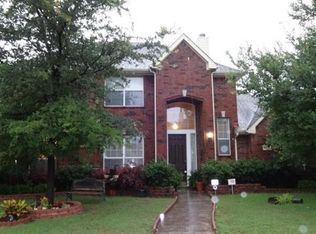
- $572,7004 bd3 ba3k sqft15036 Snowshill Dr, Frisco, TX 75035Off Market
- $589,1004 bd3 ba3.4k sqft15016 Snowshill Dr, Frisco, TX 75035Off Market
- $621,1004 bd4 ba3.2k sqft15054 Snowshill Dr, Frisco, TX 75035Off Market
- $581,6005 bd4 ba3.4k sqft14973 Snowshill Dr, Frisco, TX 75035Off Market
Nearby schools
GreatSchools rating
- 10/10Isbell Elementary SchoolGrades: K-5Distance: 0.3 mi
- 10/10Vandeventer Middle SchoolGrades: 6-8Distance: 0.5 mi
- 8/10Liberty High SchoolGrades: 9-12Distance: 1.1 mi
Schools provided by the listing agent
- Elementary: Isbell
- Middle: Vandeventer
- High: Liberty
- District: Frisco ISD
Source: NTREIS. This data may not be complete. We recommend contacting the local school district to confirm school assignments for this home.
Get a cash offer in 3 minutes
Find out how much your home could sell for in as little as 3 minutes with a no-obligation cash offer.
Estimated market value
$653,400
Get a cash offer in 3 minutes
Find out how much your home could sell for in as little as 3 minutes with a no-obligation cash offer.
Estimated market value
$653,400
- Texas
- Collin County
- Frisco
- 75035
- 15033 Snowshill Dr
Nearby cities
Nearby neighborhoods
Nearby zip codes
Other Frisco Topics
