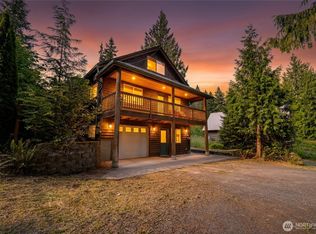
Premium furnished log cabin in gated Mt. Baker Rim, minutes from Glacier and the Mt. Baker Ski Area. Built in 2019, this 3-bedroom, 2-bath mountain retreat blends classic log-home warmth with modern year-round comfort, including radiant floor heat, propane fireplace, on-demand propane hot water, high-speed internet, security system, EV charging, and whole home generator. Offered furnished for a turnkey ownership experience, the cabin features warm wood interiors, vaulted spaces, cozy fireplace, well-appointed kitchen, loft sleeping area, custom staircase, covered porch, spacious deck, and hot tub. Ideal for relaxing after skiing, hiking, biking, fishing, rafting, or exploring the North Cascades. Enjoy Mt. Baker Rim amenities including gated access, clubhouse, pool, sauna, tennis courts, community recreation areas, snow-plowed roads, and easy access to year-round mountain recreation. Adjacent lot at 15032 Welcome Road is available separately through a trust. For a cabin buyer, the neighboring parcel offers rare privacy, buffer value, cul-de-sac control, and future flexibility, including potential build opportunity subject to buyer verification of all county, HOA, septic, water, utility, and permitting requirements. Concurrent closing may be possible.
Active
Listed by: Congress Realty • Jared English
Price cut: $25K (7/28)
$649,800
15033 Welcome Road, Glacier, WA 98244
3beds
1,480sqft
Single Family Residence
Built in 2019
8,276 Square Feet Lot
$-- Zestimate®
$439/sqft
$86/mo HOA
What's special
Loft sleeping areaPropane fireplaceCozy fireplaceModern year-round comfortWarm wood interiorsWell-appointed kitchenPremium furnished log cabin
- 307 days
- 313
- 28
Zillow last checked:
Listing updated:
Listed by:
Jared English,
Congress Realty
Source: NWMLS as distributed by MLS GRID,MLS#: 2454567
Facts & features
Interior
Bedrooms & bathrooms
- Bedrooms: 3
- Bathrooms: 2
- Full bathrooms: 1
- 3/4 bathrooms: 1
- Main level bathrooms: 1
- Main level bedrooms: 2
Bedroom
- Level: Second
Bedroom
- Level: Main
Bedroom
- Level: Main
Bathroom three quarter
- Level: Second
Heating
- Fireplace, Radiant, Recirculation Pump, Electric, Propane
Cooling
- None
Appliances
- Included: Dishwasher, Dryer, Microwave, Refrigerator, Stove(s)/Range(s), Washer, Dishwasher(s), Dryer(s), Microwave(s), Refrigerator(s), Washer(s), Water Heater: On Demand Propane, Water Heater Location: Utility Room
Features
- Bath Off Primary, Ceiling Fan(s), Loft, Pantry
- Flooring: Concrete, Hardwood, Laminate, Slate
- Windows: Dbl Pane/Storm Window
- Basement: None
- Number of fireplaces: 1
- Fireplace features: Gas, Lower Level: 1, Fireplace
Interior area
- Total structure area: 1,480
- Total interior livable area: 1,480 sqft
Property
Parking
- Parking features: Driveway
Features
- Levels: Two
- Stories: 2
- Patio & porch: Second Primary Bedroom, Bath Off Primary, Ceiling Fan(s), Dbl Pane/Storm Window, Fireplace, Hot Tub/Spa, Loft, Pantry, Security System, Vaulted Ceiling(s), Water Heater, Wired for Generator
- Pool features: Community
- Has spa: Yes
- Spa features: Indoor
- Has view: Yes
- View description: Mountain(s), Territorial
Lot
- Size: 8,276 Square Feet
- Features: Corner Lot, Cul-De-Sac, Paved, Cable TV, Deck, Electric Car Charging, Gated Entry, High Speed Internet, Hot Tub/Spa, Outbuildings, Propane
- Topography: Level
- Residential vegetation: Wooded
Details
- Parcel number: 3907083283930000
- Zoning: UR4
- Zoning description: Jurisdiction: County
- Special conditions: Standard
- Other equipment: Wired for Generator
Construction
Type & style
- Home type: SingleFamily
- Architectural style: Cabin,2 Story
- Property subtype: Single Family Residence
Materials
- Log
- Foundation: Poured Concrete, Slab
- Roof: Metal
Condition
- Very Good
- Year built: 2019
- Major remodel year: 2019
Details
- Builder name: JG Builders
Utilities & green energy
- Electric: Company: PSE
- Sewer: Septic Tank
- Water: Community, Company: Glacier Water District 14
- Utilities for property: Ziply, Ziply
Community & HOA
Community
- Features: Athletic Court, CCRs, Clubhouse, Playground, Trail(s)
- Security: Security Service, Security System
- Subdivision: Glacier
HOA
- Services included: Common Area Maintenance, Road Maintenance, Security, Snow Removal
- HOA fee: $1,030 annually
- HOA phone: 360-599-2946
Location
- Region: Glacier
Financial & listing details
- Price per square foot: $439/sqft
- Tax assessed value: $624,500
- Annual tax amount: $4,323
- Date on market: 5/24/2025
- Cumulative days on market: 480 days
- Listing terms: Conventional,FHA,VA Loan
- Inclusions: Dishwasher(s), Dryer(s), Microwave(s), Refrigerator(s), Stove(s)/Range(s), Washer(s)
Estimated market value
Not available
Estimated sales range
Not available
Not available
Price history
| Date | Event | Price |
|---|---|---|
| 7/28/2026 | Price change | $649,800-3.7%$439/sqft |
Source:  NWMLS as distributed by MLS GRID #2454567 Report a problem NWMLS as distributed by MLS GRID #2454567 Report a problem | ||
| 5/31/2026 | Price change | $674,800-3.6%$456/sqft |
Source: NWMLS as distributed by MLS GRID #2454567 Report a problem | ||
| 4/12/2026 | Price change | $699,800-2.1%$473/sqft |
Source: NWMLS as distributed by MLS GRID #2454567 Report a problem | ||
| 11/12/2025 | Listed for sale | $715,000+5858.3%$483/sqft |
Source: NWMLS as distributed by MLS GRID #2454567 Report a problem | ||
| 5/25/2018 | Sold | $12,000$8/sqft |
Source: Public Record Report a problem | ||
Public tax history
| Year | Property taxes | Tax assessment |
|---|---|---|
| 2025 | $4,557 +5.4% | $624,500 +5% |
| 2024 | $4,323 +5.3% | $594,634 -1.4% |
| 2023 | $4,104 +5.8% | $603,157 +25% |
| 2022 | $3,879 +9% | $482,531 +26% |
| 2021 | $3,558 +19.7% | $382,969 +27% |
| 2020 | $2,972 | $301,552 +13.1% |
| 2019 | $2,972 +8.5% | $266,639 +966.6% |
| 2018 | $2,740 +908.9% | $25,000 -19.3% |
| 2017 | $272 -32% | $30,960 |
| 2016 | $399 +17.6% | $30,960 +11.9% |
| 2015 | $340 | $27,660 |
| 2014 | $340 -3.2% | $27,660 +3.6% |
| 2013 | $351 | $26,700 -11% |
| 2012 | -- | $30,000 -36.6% |
| 2011 | -- | $47,300 |
| 2010 | -- | $47,300 -14% |
| 2009 | $549 +0.4% | $55,000 |
| 2008 | $546 | $55,000 |
| 2007 | $546 +420.3% | $55,000 +614.3% |
| 2005 | $105 | $7,700 |
| 2004 | $105 -1.1% | $7,700 |
| 2003 | $106 +16% | $7,700 +16.7% |
| 2002 | $92 +0.3% | $6,600 |
| 2001 | $91 | $6,600 |
| 2000 | -- | $6,600 |
| 1999 | -- | $6,600 |
Find assessor info on the county website
Monthly payment
Est. payment
Payment breakdown
Explore the cost of this home by adjusting the details. Changes won't be saved.Climate risks
Neighborhood: 98244
Nearby schools
Schools provided by the listing agent
- Elementary: Kendall Elem
- Middle: Mount Baker Jnr High
- High: Mount Baker Snr High
Source: NWMLS as distributed by MLS GRID. This data may not be complete. We recommend contacting the local school district to confirm school assignments for this home.

Similar homes

- $599,0002 bd2 ba1.3k sqftMt Baker Rim, Deming, WA 98244Active
 MLS ID #2470745, Julie M Brown. NWMLS as distributed by MLS GRID
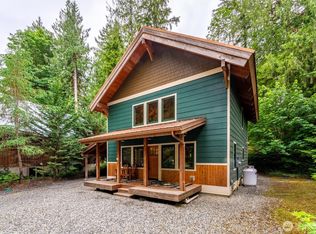
 - $698,0003 bd2 ba1.6k sqft6978 Rainier Way, Deming, WA 98244Active
 MLS ID #2540558, Jessica VanNoy. NWMLS as distributed by MLS GRID
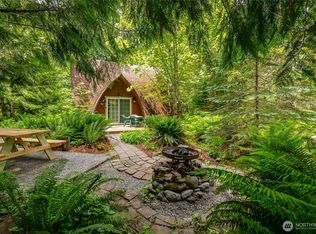
 - $519,0003 bd3 ba1.8k sqftMt. Baker Rim, Deming, WA 98244Active
 MLS ID #2573471, Julie M Brown. NWMLS as distributed by MLS GRID
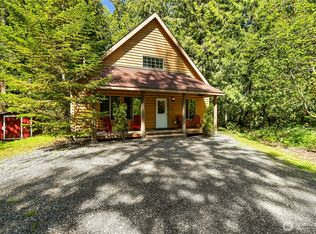
 - $575,0003 bd2 ba1.4k sqft6989 Snoqualmie Place, Glacier, WA 98244Active
 MLS ID #2517681, Sonia Narwal. NWMLS as distributed by MLS GRID
