Skip main navigation
Pending
  • $310,000

    15035 December Way, Rosemount, MN 55068

    3beds
    1,594sqft
    : 
    $2,178/mo
    Get pre-qualified
    (TH) Side x Side
    Built in 1995
    2,526 Square Feet Lot
    $-- Zestimate®
    $194/sqft
    $280/mo HOA

    What's special

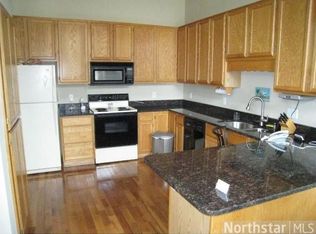

    Vaulted, open, and filled with natural light, this beautifully maintained end-unit townhome offers the perfect blend of comfort, style, and convenience in the heart of Rosemount. Step inside to soaring ceilings and an airy floor plan featuring two spacious living areas, a generous dining space, and a well-appointed kitchen with stainless steel appliances. A charming desk or reading nook adds the perfect work-from-home or study space. Upstairs, you'll find two spacious bedrooms and a full bath. The finished lower level expands your living space with a cozy family room featuring a gas fireplace, an additional bedroom, office, or flex room, plus an adjacent bathroom-ideal for guests or everyday living. Outside, enjoy one of the best settings in the community with a private patio, side yard, and green space perfect for relaxing, entertaining, or playing. Additional guest parking is conveniently located just outside the attached two-car garage. Enjoy an unbeatable walkable location just steps from Lions Park, Las Tortillas, Maleku Coffee, and Cub Foods, with nearby trails, shopping, dining, medical facilities, and quick access to major highways. Located within highly acclaimed ISD 196 schools, this move-in-ready home is ready to welcome you to your next chapter.
    41 days
    |
    277
    |
    11
    |

    Likely to sell faster than

    Zillow last checked:

    Listing updated:

    Listed by:

    Alyssa M. Hurlock 952-334-3296,

    Edina Realty, Inc.

    Source: NorthstarMLS as distributed by MLS GRID,MLS#: 7100937MLS Logo

      Facts & features

      Interior

      Bedrooms & bathrooms
      • Bedrooms: 3
      • Bathrooms: 2
      • Full bathrooms: 1
      • 3/4 bathrooms: 1
      Bedroom
      • Level: Upper
      • Area: 144 Square Feet
      • Dimensions: 12x12
      Bedroom 2
      • Level: Upper
      • Area: 120 Square Feet
      • Dimensions: 12x10
      Bedroom 3
      • Level: Lower
      • Area: 132 Square Feet
      • Dimensions: 11x12
      Dining room
      • Level: Main
      • Area: 120 Square Feet
      • Dimensions: 12x10
      Family room
      • Level: Lower
      • Area: 195 Square Feet
      • Dimensions: 15x13
      Kitchen
      • Level: Main
      • Area: 120 Square Feet
      • Dimensions: 12x10
      Living room
      • Level: Main
      • Area: 156 Square Feet
      • Dimensions: 13x12
      Patio
      • Level: Main
      Heating
      • Forced Air, Fireplace(s)
      Cooling
      • Central Air
      Appliances
      • Included: Dishwasher, Disposal, Dryer, Electric Water Heater, Humidifier, Microwave, Range, Refrigerator, Stainless Steel Appliance(s), Washer, Water Softener Owned
      • Laundry: Common Area, Gas Dryer Hookup, Main Level, Washer Hookup
      Features
      • Basement: Daylight,Egress Window(s),Finished
      • Number of fireplaces: 1
      • Fireplace features: Family Room, Gas
      Interior area
      • Total structure area: 1,594
      • Total interior livable area: 1,594 sqft
      • Finished area above ground: 1,126
      • Finished area below ground: 468
      Video & virtual tour

      Property

      Parking
      • Total spaces: 2
      • Parking features: Attached, Asphalt, Garage Door Opener, Guest
      • Attached garage spaces: 2
      • Has uncovered spaces: Yes
      Accessibility
      • Accessibility features: None
      Features
      • Levels: Two
      • Stories: 2
      • Patio & porch: Patio
      • Pool features: None
      • Fencing: None
      Lot
      • Size: 2,526 Square Feet
      • Features: Tree Coverage - Light
      Details
      • Foundation area: 1126
      • Parcel number: 348360503290
      • Zoning description: Residential-Single Family

      Construction

      Type & style
      • Home type: Townhouse
      • Property subtype: (TH) Side x Side
      • Attached to another structure: Yes
      Materials
      • Roof: Asphalt,Pitched
      Condition
      • New construction: No
      • Year built: 1995

      Utilities & green energy

      • Gas: Natural Gas
      • Sewer: City Sewer/Connected, City Sewer - In Street
      • Water: City Water/Connected, City Water - In Street

      Community & HOA

      Community
      • Subdivision: Wensmann 6th Add
      HOA
      • Has HOA: Yes
      • Services included: Hazard Insurance, Lawn Care, Maintenance Grounds, Professional Mgmt, Sanitation, Snow Removal
      • HOA fee: $280 monthly
      • HOA name: Network Management
      • HOA phone: 952-432-8979
      Location
      • Region: Rosemount

      Financial & listing details

      • Price per square foot: $194/sqft
      • Tax assessed value: $291,800
      • Annual tax amount: $3,296
      • Date on market: 7/2/2026
      • Cumulative days on market: 30 days
      • Road surface type: Paved

        Estimated market value

        Not available

        Estimated sales range

        Not available

        Not available

        Price history

        DateEventPrice
        7/24/2026Pending sale$310,000$194/sqft
        Source: NorthstarMLS as distributed by MLS GRID #7100937 Report a problem
        7/9/2026Listed for sale$310,000+14.4%$194/sqft
        Source: NorthstarMLS as distributed by MLS GRID #7100937 Report a problem
        5/28/2021Sold$271,000+8.4%$170/sqft
        Source: NorthstarMLS as distributed by MLS GRID #5733577 Report a problem
        4/20/2021Pending sale$250,000$157/sqft
        Source: NorthstarMLS as distributed by MLS GRID #5733577 Report a problem
        4/14/2021Listed for sale$250,000+7.8%$157/sqft
        Source: NorthstarMLS as distributed by MLS GRID #5733577 Report a problem
        6/15/2018Sold$232,000+5.5%$146/sqft
        Source: NorthstarMLS as distributed by MLS GRID #4937863 Report a problem
        5/17/2018Pending sale$219,900$138/sqft
        Source: RE/MAX Results #4937863 Report a problem
        4/23/2018Listed for sale$219,900+16.3%$138/sqft
        Source: RE/MAX Results #4937863 Report a problem
        10/5/2006Sold$189,000$119/sqft
        Source: Public Record Report a problem

        Public tax history

        YearProperty taxesTax assessment
        2024$3,038 -4.3%$291,800 -2.6%
        2023$3,174 +15.3%$299,500 +7.5%
        2022$2,754 +3.9%$278,500 +14%
        2021$2,650 -0.1%$244,300 +9.2%
        2020$2,652 +6.6%$223,815 +2.5%
        2019$2,488 $218,300 +13.5%
        2018$2,488 +21.4%$192,400 +10.6%
        2017$2,049 +8.7%$173,900 +1.8%
        2016$1,884 -2.3%$170,900 +25.9%
        2015$1,929 +7.2%$135,743 +6.2%
        2014$1,800 +5.7%$127,786 +13.5%
        2013$1,703 +977.9%$112,635
        2012$158 -90.6%--
        2011$1,690 -11.6%--
        2010$1,912 -0.7%--
        2009$1,926 -2.3%--
        2008$1,971 -2%--
        2007$2,012 -4.7%--
        2006$2,110 +18.8%--
        2004$1,777 -0.2%--
        2003$1,780 +8.1%--
        2002$1,648 +4.4%--
        2001$1,578 --
        Find assessor info on the county website

        Monthly payment

        Est. payment

        Payment breakdown

        Explore the cost of this home by adjusting the details. Changes won't be saved.
        All calculations are estimates and provided by Zillow, Inc. for informational purposes only. Actual amounts may vary.
        HOA fees may include property taxes on listings classified as Co-Ops. Contact the listing agent and/or owner for fee details.
        See how much you could borrow to make a competitive offer.

        Climate risks

        Neighborhood: 55068

        Getting around

        60 / 100
        Somewhat Walkable
        47 / 100
        Somewhat Bikeable

        Nearby schools

        GreatSchools rating

        A local agent can set up tours, give advice and negotiate with sellers.

        Browse local experts

        Similar homes