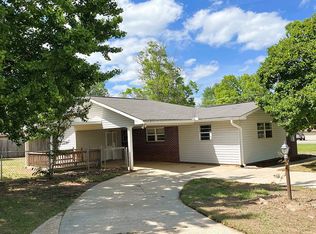
Charming 3-bedroom, 1-bath home situated on a spacious 1-acre lot just off Highway 134. This property features a durable metal roof, a vapor barrier crawlspace, and a recently remodeled bathroom. The HVAC system is fairly new, offering added comfort and efficiency. Enjoy outdoor living on the covered back porch, with plenty of room to relax or entertain. A great opportunity for those seeking space, convenience, and value in the Wiregrass area.
Under contract
$125,000
15035 Highway 134, New Brockton, AL 36351
3beds
1,100sqft
Single Family Residence
Built in 1970
1 Acres Lot
$120,300 Zestimate®
$114/sqft
$-- HOA
What's special
Durable metal roofRecently remodeled bathroomCovered back porch
- 148 days
- 16
- 0
Zillow last checked:
Listing updated:
Listed by:
Karson Grant 334-464-2048,
Primus Realty Group dba REMAX Premier
Source: Wiregrass BOR,MLS#: 557435Originating MLS: Wiregrass Board Of REALTORS
Facts & features
Interior
Bedrooms & bathrooms
- Bedrooms: 3
- Bathrooms: 1
- Full bathrooms: 1
Primary bedroom
- Level: First
Bedroom
- Level: First
Bedroom
- Level: First
Bathroom
- Level: First
Eat in kitchen
- Level: First
Laundry
- Level: First
Living room
- Level: First
Heating
- Central, Electric
Cooling
- Central Air, Electric
Appliances
- Included: Dishwasher, Electric Cooktop, Electric Oven, Disposal, Microwave, Refrigerator, Water Heater
- Laundry: Washer Hookup, Dryer Hookup
Features
- Attic, Storage, Walk-In Closet(s)
- Flooring: Plank, Vinyl
Interior area
- Total interior livable area: 1,100 sqft
Property
Parking
- Parking features: Driveway
- Has uncovered spaces: Yes
Features
- Levels: One
- Stories: 1
- Patio & porch: Covered, Porch
- Exterior features: Porch
- Pool features: None
Lot
- Size: 1 Acres
- Features: Outside City Limits, Level
- Topography: Level
Details
- Parcel number: 1504170000020.000
Construction
Type & style
- Home type: SingleFamily
- Architectural style: One Story
- Property subtype: Single Family Residence
Materials
- Brick
Condition
- New construction: No
- Year built: 1970
Utilities & green energy
- Sewer: Unknown
- Water: See Remarks
- Utilities for property: Unknown
Community & HOA
Community
- Security: Fire Alarm
- Subdivision: 170
HOA
- Has HOA: No
Location
- Region: New Brockton
Financial & listing details
- Price per square foot: $114/sqft
- Tax assessed value: $76,860
- Annual tax amount: $244
- Date on market: 4/15/2026
- Cumulative days on market: 149 days
- Listing terms: Cash,Conventional,FHA,USDA Loan,VA Loan
- Road surface type: Paved
Estimated market value
$120,300
$109,000 - $132,000
$1,212/mo
Price history
| Date | Event | Price |
|---|---|---|
| 7/1/2026 | Contingent | $125,000$114/sqft |
Source: Wiregrass BOR #557435 Report a problem | ||
| 6/1/2026 | Listed for sale | $125,000$114/sqft |
Source: Wiregrass BOR #557435 Report a problem | ||
| 5/9/2026 | Contingent | $125,000$114/sqft |
Source: Wiregrass BOR #557435 Report a problem | ||
| 4/15/2026 | Listed for sale | $125,000+101.6%$114/sqft |
Source: Wiregrass BOR #557435 Report a problem | ||
| 9/2/2020 | Sold | $62,000-4.5%$56/sqft |
Source: Public Record Report a problem | ||
| 7/5/2020 | Listed for sale | $64,900$59/sqft |
Source: CENTURY 21 REGENCY REALTY #476057 Report a problem | ||
Public tax history
| Year | Property taxes | Tax assessment |
|---|---|---|
| 2025 | $244 +6.8% | $7,720 +6.9% |
| 2024 | $228 | $7,220 |
| 2023 | $228 | $7,220 +2.3% |
| 2022 | $228 +20.4% | $7,060 +16.1% |
| 2021 | $190 | $6,080 -7.9% |
| 2020 | -- | $6,600 +36.9% |
| 2019 | -- | $4,820 -8.4% |
| 2017 | -- | $5,260 -3.7% |
| 2016 | -- | $5,460 +3.8% |
| 2015 | -- | $5,260 +2.7% |
| 2014 | -- | $5,120 |
| 2013 | -- | -- |
| 2010 | -- | $5,260 |
Find assessor info on the county website
Monthly payment
Est. payment
Payment breakdown
Explore the cost of this home by adjusting the details. Changes won't be saved.Climate risks
Neighborhood: 36351
Nearby schools
Schools provided by the listing agent
- Middle: ,
Source: Wiregrass BOR. This data may not be complete. We recommend contacting the local school district to confirm school assignments for this home.

Similar homes
- $124,9003 bd2 ba1.5k sqft212 County Road 635, Chancellor, AL 36316For Sale
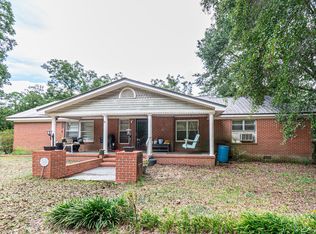 MLS ID #214268, Jeremy Armstrong, eXp Realty LLC Landmark Real Estate. SAMLS
 - $149,0003 bd2 ba1.1k sqft208 Martin St, Enterprise, AL 36330For Sale
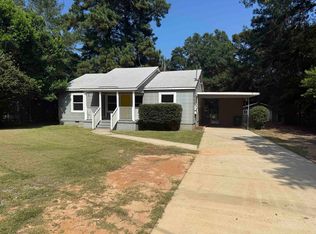 MLS ID #26558, Ella Kaye Ellis, OUTLAW REALTY. Covington AOR
 - $119,9003 bd1 ba1.2k sqft14268 Highway 87, Elba, AL 36323For Sale
 MLS ID #30673, James Patrick Williamson. Pike County BOR
 - $159,9003 bd2 ba1.4k sqft618 E McKinnon St, New Brockton, AL 36351For Sale By Owner