Skip main navigation
Off market
  • $723,700

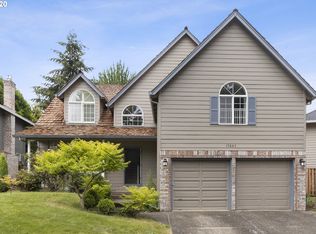
    15035 SW Opal Dr, Beaverton, OR 97007

    5beds
    4baths
    2,777sqft
    SingleFamily
    Built in 1992
    7,405 Square Feet Lot
    $723,700 Zestimate®
    $261/sqft
    $3,311 Estimated rent

    Home value

    $723,700

    $688,000 - $760,000

    $3,311/mo

    Zestimate® history
    Loading
    Loading...

    Owner options

    List your home for rent

    $3,311/mo

    Rent Zestimate®

    Find your next renter with Zillow Rental Manager. Plus, with online applications, you can quickly screen prospective tenants – for free.

    Learn more

    $3,311/mo

    Rent Zestimate®

    Refinance and save

    $4,375/mo

    Est. payment

    Refinancing to a lower rate could help reduce your monthly payments and save thousands over the life of the loan.

    See today's rates

    $4,375/mo

    Est. payment

    Explore your selling options

    Work with a Zillow partner agent

    Leverage their expertise and Zillow's premium Showcase listings to get your home seen by more buyers.

    Get started

    List with your own agent

    Get your home in front of millions of buyers by listing it on Zillow.

    Learn how to do it

    Sell it yourself

    Take full control of how buyers see your home on Zillow by listing For Sale by Owner (FSBO).

    List your home

    What's special

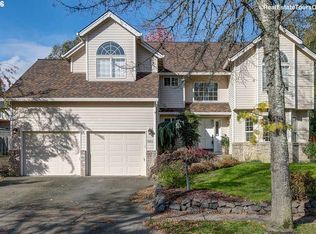
    Remarkable home in coveted n/hood. Mountainside High! 5 beds+ huge bonus. Open concept w/remodeled kitchen featuring quartz counters, s/steel apps and gleaming h/wood floors. Large bedroom on main has full bath and private 2nd entrance. Vaulted ceilings and tall windows make it bright/airy. Gorgeous backyard w/sprinklers, firepit, gazebo and huge deck for entertaining. Enjoy a/c, new carpet/paint/furnace. Don't miss this fabulous home!

    This property is off market, which means it's not currently listed for sale or rent on Zillow. This may be different from what's available on other websites or public sources.
    Facts & features

    Interior

    Bedrooms & bathrooms
    • Bedrooms: 5
    • Bathrooms: 4
    Heating
    • Forced air
    Cooling
    • Central
    Appliances
    • Included: Dishwasher, Microwave, Range / Oven, Refrigerator
    Features
    • Garage Door Opener, Wall to Wall Carpet, Sound System, Soaking Tub, Granite, High Ceilings, Quartz
    • Flooring: Tile, Hardwood
    • Has fireplace: Yes
    Interior area
    • Total interior livable area: 2,777 sqft

    Property

    Parking
    • Parking features: Garage - Attached
    Features
    • Exterior features: Wood, Brick
    Lot
    • Size: 7,405 sqft
    Details
    • Parcel number: 1S129DA01500

    Construction

    Type & style
    • Home type: SingleFamily
    Materials
    • wood frame
    • Roof: Shake / Shingle
    Condition
    • Year built: 1992

    Community & neighborhood

    Location
    • Region: Beaverton

    Other

    Other facts
    • AdditionalRoom2Level: Main
    • AdditionalRooms: Bedroom 4, Bedroom 5, Bonus Room
    • ExteriorFeatures: Fenced, Yard, Gazebo, Raised Beds
    • FamilyRoomLevel: Main
    • FuelDescription: Gas
    • KitchenAppliances: Disposal, Plumbed for Icemaker, Stainless Steel Appliance(s), Convection Oven, Quartz, Instant Hot Water
    • KitchenRoomLevel: Main
    • LimitedRepresentationYN: Full Service
    • ListingStatus: Pending
    • LivingRoomLevel: Main
    • AdditionalRoom1Description: Bedroom 4
    • AdditionalRoom2Description: Bedroom 5
    • AdditionalRoom2Features: Bathroom, Exterior Door
    • PropertyCategory: Residential
    • AdditionalRoomFeatures: Bathroom, Wall to Wall Carpet, Closet Organizer, Exterior Door
    • AllRoomFeatures: Bathroom, Suite, Wall to Wall Carpet, Closet, Nook, Great Room, Sound System, Closet Organizer, Exterior Door
    • GarageType: Oversized
    • Bedroom2Level: Upper
    • Bedroom3Level: Upper
    • InteriorFeatures: Garage Door Opener, Wall to Wall Carpet, Sound System, Soaking Tub, Granite, High Ceilings, Quartz
    • 2ndBedroomFeatures: Wall to Wall Carpet, Closet Organizer
    • HotWaterDescription: Gas
    • 3rdBedroomFeatures: Wall to Wall Carpet, Closet
    • MasterBedroomLevel: Upper
    • WaterDescription: Public
    • BasementFoundation: Crawlspace
    • MasterBedroomFeatures: Suite
    • AdditionalRoom1Features: Wall to Wall Carpet, Closet Organizer
    • Style: Traditional, Custom Style
    • WarrantyAvailableYN: Yes
    • RoofType: Shake
    • AdditionalRoom1Level: Upper
    • FamilyRoomFeatures: Great Room, Sound System
    • HeatingDescription: FOR-95+
    • LivingRoomFeatures: Sound System
    • KitchenRoomFeatures: Nook, Great Room
    • AdditionalRoom3Level: Upper
    • AdditionalRoom3Description: Bonus Room
    • StandardStatus: Pending
    • Warranty: Home Warranty

    Price history

    DateEventPrice
    11/17/2017Sold$515,000+0%$185/sqft
    Source: RMLS (OR) #17213443 Report a problem
    10/12/2017Pending sale$514,900$185/sqft
    Source: Premiere Property Group, LLC #17213443 Report a problem
    9/23/2017Price change$514,900-0.8%$185/sqft
    Source: Premiere Property Group, LLC #17213443 Report a problem
    9/7/2017Price change$519,000-1.1%$187/sqft
    Source: Premiere Property Group, LLC #17213443 Report a problem
    8/4/2017Price change$524,900-1.8%$189/sqft
    Source: Revvit Realty LLC #17479419 Report a problem
    7/19/2017Price change$534,700-0.9%$193/sqft
    Source: Revvit Realty LLC #17479419 Report a problem
    7/10/2017Listed for sale$539,700$194/sqft
    Source: Revvit Realty LLC #17479419 Report a problem

    Public tax history

    YearProperty taxesTax assessment
    2025$8,859 +4.1%$403,230 +3%
    2024$8,508 +5.9%$391,490 +3%
    2023$8,032 +4.5%$380,090 +3%
    2022$7,688 +3.6%$369,020
    2021$7,419 +3.1%--
    2020$7,193 +3.3%$347,850 +3%
    2019$6,965 +3.3%$337,720
    2018$6,743 $337,720 +30.6%
    2017$6,743 +32.5%$258,670 +3%
    2016$5,091 $251,140 +3%
    2015$5,091 +3.9%$243,830 +3%
    2014$4,902 +5.8%$236,730 +3%
    2013$4,632 +9.7%$229,840 +3%
    2012$4,222 +3.2%$223,150 -19.5%
    2011$4,090 +2.6%$277,180 -5.7%
    2010$3,986 +2.3%$293,880 -2.6%
    2009$3,895 +8.3%$301,580 -12.4%
    2008$3,597 +1%$344,100 -3.1%
    2007$3,562 +10.1%$355,130 +7.9%
    2006$3,234 -7.3%$329,190 +26.2%
    2005$3,489 +10.1%$260,770 +9%
    2004$3,169 -2.8%$239,160 +9.6%
    2003$3,259 +12.2%$218,240 +4.9%
    2002$2,905 +4.8%$208,030 +0.8%
    2001$2,771 +6.8%$206,420 +1%
    2000$2,596 $204,380

    Find assessor info on the county website

    Neighborhood: Sexton Mountain

    Nearby schools

    GreatSchools rating
    Schools provided by the listing agent
    • Elementary: Sexton Mountain
    • Middle: Highland Park
    • High: Mountainside

    Source: The MLS. This data may not be complete. We recommend contacting the local school district to confirm school assignments for this home.

    Get a cash offer in 3 minutes
    Find out how much your home could sell for in as little as 3 minutes with a no-obligation cash offer.
    Estimated market value
    $723,700
    Get a cash offer in 3 minutes
    Find out how much your home could sell for in as little as 3 minutes with a no-obligation cash offer.
    Estimated market value
    $723,700