Skip main navigation
Sold for $590,000
  • $590,000

    15035 W 68th Place, Arvada, CO 80007

    2beds
    1,882sqft
    Townhouse
    Built in 2019
    863 Square Feet Lot
    $539,400 Zestimate®
    $313/sqft
    $2,983 Estimated rent

    Home value

    $539,400

    $512,000 - $566,000

    $2,983/mo

    Zestimate® history
    Loading
    Loading...

    Owner options

    List your home for rent

    $2,983/mo

    Rent Zestimate®

    Find your next renter with Zillow Rental Manager. Plus, with online applications, you can quickly screen prospective tenants – for free.

    Learn more

    $2,983/mo

    Rent Zestimate®

    Refinance and save

    $2,952/mo

    Est. payment

    Refinancing to a lower rate could help reduce your monthly payments and save thousands over the life of the loan.

    See today's rates

    $2,952/mo

    Est. payment

    Explore your selling options

    Work with a Zillow partner agent

    Leverage their expertise and Zillow's premium Showcase listings to get your home seen by more buyers.

    Get started

    List with your own agent

    Get your home in front of millions of buyers by listing it on Zillow.

    Learn how to do it

    Sell it yourself

    Take full control of how buyers see your home on Zillow by listing For Sale by Owner (FSBO).

    List your home

    What's special

    Oversized attached garageMedia roomBeautiful natural landscapingOwned solar panelsGranite countersFull-length wall closetsTall ceilings
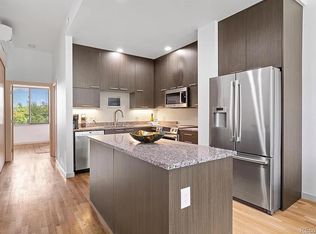
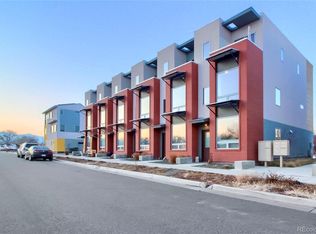
    Wowzaa! Welcome to your amazing, sunlight filled, modern, cutting edge, Geos Neighborhood home that combines traditional neighborhood living with the most advanced sustainable design and building practices. The Geos Neighborhood is laid out to optimally use the unique Colorado climate and environment: highest solar gains for the winter, lowest sun exposure for the summer and maximum water retention for the heavy rains. Walls and windows of this home are so energy efficient that ground source heating and cooling are crazy affordable. The owned solar panels on the roof fully provide all the power needs of this home, and if desired, charge an electric car. This net zero energy efficient home can effectively eliminate your utility bills. The tastefully finished interior boasts granite counters, stainless appliances, gorgeous light oak floors, decorator tile all within tall ceilings and triple pane windows. The ground level seamlessly flows as a live work space. The upper level bedrooms are equipped with massive, full-length wall closets. The third level loft can be used as an extra bedroom, media room and an additional office space. The balcony off of this level looks onto ample trails and mountain views. This home has an oversized attached garage and additional parking out back. It is steps from the Colorado Tap House, beautiful natural landscaping, and all that Colorado has to offer.

    Zillow last checked:

    Listing updated:

    Listed by:

    Nicki Thompson 303-456-2128 DenverAgent@gmail.com,

    RE/MAX Alliance - Olde Town,

    Paula McCluskey 720-201-5016,

    RE/MAX Alliance - Olde Town

    Bought with:

    Other MLS Non-REcolorado

    NON MLS PARTICIPANT

    Source: REcolorado as distributed by MLS GRID,MLS#: 7885040MLS Logo

    Facts & features

    Interior

    Bedrooms & bathrooms
    • Bedrooms: 2
    • Bathrooms: 3
    • Full bathrooms: 2
    • 1/2 bathrooms: 1
    • Main level bathrooms: 1
    • Main level bedrooms: 1
    Primary bedroom
    • Level: Upper
    Bedroom
    • Level: Main
    Bathroom
    • Level: Upper
    Bathroom
    • Level: Main
    Bathroom
    • Level: Lower
    Dining room
    • Level: Main
    Kitchen
    • Level: Main
    Laundry
    • Level: Upper
    Living room
    • Level: Main
    Loft
    • Level: Upper
    Heating
    • Electric, Solar
    Cooling
    • Air Conditioning-Room
    Appliances
    • Included: Cooktop, Dishwasher, Dryer, Electric Water Heater, Microwave, Oven, Range, Range Hood, Refrigerator, Washer
    Features
    • Eat-in Kitchen, Granite Counters, Kitchen Island, Open Floorplan, Pantry, Primary Suite, Walk-In Closet(s), Wired for Data
    • Flooring: Carpet, Tile, Wood
    • Windows: Triple Pane Windows
    • Has basement: No
    • Common walls with other units/homes: End Unit
    Interior area
    • Total structure area: 1,882
    • Total interior livable area: 1,882 sqft
    • Finished area above ground: 1,882

    Property

    Parking
    • Total spaces: 3
    • Parking features: Garage - Attached
    • Attached garage spaces: 1
    • Details: Off Street Spaces: 2
    Features
    • Levels: Three Or More
    • Patio & porch: Patio
    • Exterior features: Balcony, Lighting, Rain Gutters
    • Has view: Yes
    • View description: Mountain(s)
    Lot
    • Size: 863 sqft
    • Features: Greenbelt, Landscaped
    Details
    • Parcel number: 500232
    • Special conditions: Standard

    Construction

    Type & style
    • Home type: Townhouse
    • Architectural style: Urban Contemporary
    • Property subtype: Townhouse
    • Attached to another structure: Yes
    Materials
    • Cement Siding, Frame, ICFs (Insulated Concrete Forms), Other, Stucco
    • Foundation: Concrete Perimeter
    • Roof: Other
    Condition
    • Year built: 2019
    Details
    • Builder model: Workspace Townhomes
    • Builder name: Other

    Utilities & green energy

    • Electric: 220 Volts
    • Sewer: Public Sewer
    • Water: Public
    • Utilities for property: Cable Available, Electricity Connected

    Community & neighborhood

    Security
    • Security features: Carbon Monoxide Detector(s), Smoke Detector(s)
    Location
    • Region: Arvada
    • Subdivision: Geos

    HOA & financial

    HOA
    • Has HOA: Yes
    • HOA fee: $207 monthly
    • Amenities included: Garden Area
    • Services included: Insurance, Internet, Irrigation, Maintenance Grounds, Recycling, Road Maintenance, Snow Removal, Trash
    • Association name: Metro Taxing District
    • Association phone: 303-638-5818

    Other

    Other facts
    • Listing terms: Cash,Conventional,FHA,VA Loan
    • Ownership: Individual
    • Road surface type: Paved

    Price history

    DateEventPrice
    7/25/2023Sold$590,000+38.8%$313/sqft
    Source: REcolorado as distributed by MLS GRID #7885040 Report a problem
    7/10/2019Listing removed$425,000$226/sqft
    Source: Keller Williams Realty Downtown LLC #6361837 Report a problem
    6/20/2019Listed for sale$425,000$226/sqft
    Source: Keller Williams Realty Downtown LLC #6361837 Report a problem
    6/4/2019Pending sale$425,000-8.6%$226/sqft
    Source: Keller Williams Realty Downtown #6361837 Report a problem
    4/10/2019Sold$465,000+9.4%$247/sqft
    Source: Public Record Report a problem
    1/31/2019Price change$425,000-4.5%$226/sqft
    Source: Keller Williams Realty Downtown LLC #6361837 Report a problem
    7/25/2018Price change$445,000+4.7%$236/sqft
    Source: Keller Williams Realty Downtown LLC #6361837 Report a problem
    7/25/2018Pending sale$425,000-4.5%$226/sqft
    Source: Keller Williams Realty Downtown LLC #6361837 Report a problem
    6/21/2018Price change$445,000+4.7%$236/sqft
    Source: Keller Williams Realty Downtown LLC #6361837 Report a problem
    6/15/2018Price change$425,000-4.5%$226/sqft
    Source: Keller Williams Realty Downtown LLC #6361837 Report a problem
    6/1/2018Price change$445,000+4.7%$236/sqft
    Source: Keller Williams Realty Downtown LLC #6361837 Report a problem
    2/13/2018Listed for sale$425,000$226/sqft
    Source: Keller Williams Realty Downtown LLC #6361837 Report a problem

    Public tax history

    YearProperty taxesTax assessment
    2025$5,017 -1.6%$31,155 -11.1%
    2024$5,100 +27.6%$35,052
    2023$3,998 -1.1%$35,052 +26%
    2022$4,043 +4.5%$27,810 -2.8%
    2021$3,870 $28,611 +5.2%
    2020$3,870 +5.3%$27,186
    2019$3,676 +152.3%$27,186 +157.4%
    2018$1,457 $10,562
    2017$1,457 $10,562 +169%
    2016-- $3,927

    Find assessor info on the county website

    Neighborhood: 80007

    Nearby schools

    GreatSchools rating
    Schools provided by the listing agent
    • Elementary: West Woods
    • Middle: Drake
    • High: Ralston Valley
    • District: Jefferson County R-1

    Source: REcolorado as distributed by MLS GRID. This data may not be complete. We recommend contacting the local school district to confirm school assignments for this home.

    Get a cash offer in 3 minutes
    Find out how much your home could sell for in as little as 3 minutes with a no-obligation cash offer.
    Estimated market value
    $539,400
    Get a cash offer in 3 minutes
    Find out how much your home could sell for in as little as 3 minutes with a no-obligation cash offer.
    Estimated market value
    $539,400