Stunning Fully Renovated 5-Bedroom Home in Prime Jamaica, NY!
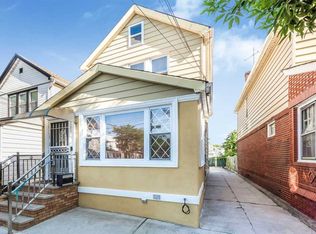
Welcome to 150-36 119th Avenue, where modern elegance meets comfort in this beautifully renovated single-family home. Nestled on a quiet, tree-lined street in the heart of Jamaica, this spacious 5-bedroom, 3-bathroom home is move-in ready with brand-new finishes from top to bottom!
Step inside to an open-concept living, dining, and kitchen area—perfect for entertaining. The brand-new hardwood floors gleam under recessed lighting, while large windows flood the space with natural light. The stunning chef’s kitchen boasts sleek quartz countertops, custom cabinetry, stainless steel appliances, and a stylish backsplash, making it both functional and beautiful.
Upstairs, you’ll find generously sized bedrooms with ample closet space, along with fully updated bathrooms featuring modern fixtures and designer tile work. The fully finished basement offers additional living space, perfect for a home office, gym, or guest suite.
This home has been completely redone, including brand-new plumbing, electrical, flooring, tiling, and finishes throughout—giving you peace of mind and a fresh start in a like-new home.
Located near major highways, shopping, schools, and public transportation, this home provides both convenience and charm.
Don’t miss out on this turnkey dream home—schedule your private tour today!
Sold for $835,000
$835,000
15036 119th Avenue, Jamaica, NY 11434
5beds
1,500sqft
Single Family Residence, Residential
Built in 1930
2,280 Square Feet Lot
$857,800 Zestimate®
$557/sqft
$4,738 Estimated rent
Home value
$857,800
$772,000 - $952,000
$4,738/mo
Zestimate® history
Owner options
List your home for rent
$4,738/mo
Rent Zestimate®
Find your next renter with Zillow Rental Manager. Plus, with online applications, you can quickly screen prospective tenants – for free.
$4,738/mo
Rent Zestimate®
Refinance and save
$5,047/mo
Est. payment
Refinancing to a lower rate could help reduce your monthly payments and save thousands over the life of the loan.
$5,047/mo
Est. payment
Explore your selling options
Work with a Zillow partner agent
Leverage their expertise and Zillow's premium Showcase listings to get your home seen by more buyers.
Get startedList with your own agent
Get your home in front of millions of buyers by listing it on Zillow.
Learn how to do itSell it yourself
Take full control of how buyers see your home on Zillow by listing For Sale by Owner (FSBO).
List your homeWhat's special
Modern fixturesFully finished basementAdditional living spaceNatural lightGenerously sized bedroomsQuiet tree-lined streetStainless steel appliances
Zillow last checked:
Listing updated:
Listed by:
Ali Rashid 718-380-7400,
Kingsland Properties 718-380-7400,
Sultan Rashid 347-592-0243,
Kingsland Properties
Bought with:
Mamadou A. Balde, 10401357965
Homes NYC Group Inc
Source: OneKey® MLS as distributed by MLS GRID,MLS#: 825336
Facts & features
Interior
Bedrooms & bathrooms
- Bedrooms: 5
- Bathrooms: 3
- Full bathrooms: 3
Heating
- Baseboard
Cooling
- Wall/Window Unit(s)
Appliances
- Included: Dishwasher, Gas Range, Microwave, Refrigerator
Features
- First Floor Full Bath
- Basement: Finished,Full
- Attic: Finished,Stairs
Interior area
- Total structure area: 1,217
- Total interior livable area: 1,500 sqft
Property
Parking
- Total spaces: 1
- Parking features: Garage
- Garage spaces: 1
Lot
- Size: 2,280 Square Feet
- Dimensions: 24*95
Details
- Parcel number: 122100061
- Special conditions: None
Construction
Type & style
- Home type: SingleFamily
- Architectural style: Colonial
- Property subtype: Single Family Residence, Residential
Condition
- Year built: 1930
Utilities & green energy
- Sewer: Public Sewer
- Water: Public
- Utilities for property: Electricity Connected, Natural Gas Connected, Sewer Connected, Water Connected
Community & HOA
HOA
- Has HOA: No
Location
- Region: Jamaica
Financial & listing details
- Price per square foot: $557/sqft
- Tax assessed value: $35,340
- Annual tax amount: $4,364
- Date on market: 2/18/2025
- Cumulative days on market: 34 days
- Listing agreement: Exclusive Agency
- Electric utility on property: Yes
Price history
| Date | Event | Price |
|---|---|---|
| 10/16/2025 | Sold | $835,000-1.6%$557/sqft |
Source:  OneKey® MLS as distributed by MLS GRID #825336 Report a problem OneKey® MLS as distributed by MLS GRID #825336 Report a problem | ||
| 6/12/2025 | Pending sale | $849,000$566/sqft |
Source: OneKey® MLS as distributed by MLS GRID #825336 Report a problem | ||
| 2/18/2025 | Listed for sale | $849,000+112.3%$566/sqft |
Source: OneKey® MLS as distributed by MLS GRID #825336 Report a problem | ||
| 12/4/2024 | Sold | $400,000$267/sqft |
Source: Public Record Report a problem | ||
Public tax history
| Year | Property taxes | Tax assessment |
|---|---|---|
| 2025 | -- | $42,360 +19.9% |
| 2024 | -- | $35,340 -6.4% |
| 2023 | -- | $37,740 +20% |
| 2022 | -- | $31,440 -0.2% |
| 2021 | -- | $31,500 +2.5% |
| 2020 | $4,063 +6% | $30,720 +11.1% |
| 2019 | $3,833 +7.3% | $27,660 +61.9% |
| 2018 | $3,574 +2.6% | $17,085 |
| 2017 | $3,483 +5.1% | $17,085 +0.8% |
| 2016 | $3,315 | $16,953 +6% |
| 2015 | $3,315 +92.3% | $15,994 +6% |
| 2014 | $1,724 | $15,091 +6% |
| 2013 | -- | $14,238 |
| 2012 | -- | $14,238 +0.8% |
| 2011 | -- | $14,128 +6% |
| 2010 | -- | $13,329 +6% |
| 2009 | -- | $12,576 +6% |
| 2008 | -- | $11,865 |
| 2007 | -- | $11,865 +0.8% |
| 2006 | -- | $11,774 +6% |
| 2005 | -- | $11,108 +6% |
| 2004 | -- | $10,480 +6% |
| 2003 | -- | $9,888 |
| 2002 | -- | $9,888 +0.8% |
| 2001 | -- | $9,813 +6% |
| 2000 | -- | $9,258 |
Find assessor info on the county website
Neighborhood: South Jamaica
Nearby homes
- $719,000-- bd-- ba1.2k sqft15034 119th Ave, Jamaica, NY 11434Sold
- $712,2003 bd2 ba1.2k sqft15038 119th Ave, Jamaica, NY 11434Off Market
- $789,3003 bd2 ba2.4k sqft150-38 119th Ave, Jamaica, NY 11434Off Market
- $613,000-- bd-- ba1.2k sqft15202 119th Ave, Jamaica, NY 11434Off Market
- $636,400-- bd-- ba1.2k sqft15032 119th Ave, Jamaica, NY 11434Off Market
- $684,1004 bd2 ba-- sqft15206 119th Ave, Jamaica, NY 11434Off Market
- $613,500-- bd-- ba1.2k sqft15030 119th Ave, Jamaica, NY 11434Off Market
- $699,0004 bd4 ba1.7k sqft15208 119th Ave, Jamaica, NY 11434Sold
Nearby schools
GreatSchools rating
- 5/10Ps 223 Lyndon B JohnsonGrades: PK-5Distance: 0.3 mi
- 7/10Hawtree Creek Middle SchoolGrades: 6-8Distance: 1.4 mi
- NAVoyages Prep-South QueensGrades: 9,12Distance: 0.5 mi
Schools provided by the listing agent
- Elementary: Ps 223 Lyndon B Johnson
- Middle: Jhs 226 Virgil I Grisson
- High: August Martin High School
Source: OneKey® MLS as distributed by MLS GRID. This data may not be complete. We recommend contacting the local school district to confirm school assignments for this home.
- New York
- Queens County
- New York
- 11434
- Queens
- South Jamaica
- 15036 119th Avenue
Nearby cities
Nearby neighborhoods
Nearby zip codes
Other New York Topics
