C11480 - Great for guests!! This Dublon townhome has permanent storm protection making storm prep super fast. 3 large bedrooms with en-suite baths make this home ideal for everyday living. In addition to the screened courtyard pool, there are 2 more outdoor living areas. The first floor has a porch off the first floor bedroom, and the primary suite has a balcony off the bedroom. New high efficiency air conditioner in 2020, new dishwasher, washer and dryer in 2021. The large closet under the stairs is ideal for seasonal items. Two dining options let you sit at the table in the living-dining area, or pull up a stool at the bar just off the kitchen. The upstairs laundry has a utility sink. The rear bedroom upstairs can easily accommodate 2 queen beds. The primary suite has dual sinks, a shower and a private commode. The 2 car detached garage creates the private courtyard for your pool and other outdoor living. This home is located just steps away from our community south buffer area which is home to our famous butterfly gardens. Villagewalk has lots of amenities including 2 pools, bagel shop, restaurant, spa, hair salon, post office and gas station. Come visit today!
Sold for $515,000
$515,000
15036 Blue Marlin TER, BONITA SPRINGS, FL 34135
3beds
1,868sqft
Townhouse
Built in 2009
3,397 Square Feet Lot
$446,100 Zestimate®
$276/sqft
$4,864 Estimated rent
Home value
$446,100
$424,000 - $473,000
$4,864/mo
Zestimate® history
Owner options
List your home for rent
$4,864/mo
Rent Zestimate®
Find your next renter with Zillow Rental Manager. Plus, with online applications, you can quickly screen prospective tenants – for free.
$4,864/mo
Rent Zestimate®
Refinance and save
$7,515/mo
Est. payment
Refinancing to a lower rate could help reduce your monthly payments and save thousands over the life of the loan.
$7,515/mo
Est. payment
Explore your selling options
Work with a Zillow partner agent
Leverage their expertise and Zillow's premium Showcase listings to get your home seen by more buyers.
Get startedList with your own agent
Get your home in front of millions of buyers by listing it on Zillow.
Learn how to do itSell it yourself
Take full control of how buyers see your home on Zillow by listing For Sale by Owner (FSBO).
List your homeWhat's special
Screened courtyard poolPrivate courtyardPost officePrimary suiteGas stationEn-suite bathsPermanent storm protection
Zillow last checked:
Listing updated:
Listed by:
Kellie Brown, PA 239-738-3696,
John R Wood Properties,
Mark Edwards 239-738-3695,
John R Wood Properties
Bought with:
Daniel Sweere
Premiere Plus Realty Company
Source: SWFLMLS,MLS#: 223061944 Originating MLS: Naples
Originating MLS: NaplesFacts & features
Interior
Bedrooms & bathrooms
- Bedrooms: 3
- Bathrooms: 3
- Full bathrooms: 3
Rooms
- Room types: Balcony, Screened Lanai/Porch
Primary bedroom
- Dimensions: 14 x 13
Bedroom
- Dimensions: 11 x 13
Bedroom
- Dimensions: 13 x 16
Garage
- Dimensions: 19 x 10
Great room
- Dimensions: 15 x 15
Heating
- Central
Cooling
- Ceiling Fan(s), Central Air
Appliances
- Included: Dishwasher, Disposal, Dryer, Microwave, Range, Refrigerator/Freezer, Self Cleaning Oven, Washer
- Laundry: Inside, Laundry Tub
Features
- Bar, Laundry Tub, Pull Down Stairs, Walk-In Closet(s), Balcony, Laundry in Residence, Screened Lanai/Porch
- Flooring: Carpet, Tile
- Windows: Shutters - Manual
- Has fireplace: No
Interior area
- Total structure area: 2,947
- Total interior livable area: 1,868 sqft
Property
Parking
- Total spaces: 2
- Parking features: Driveway, Detached
- Garage spaces: 2
- Has uncovered spaces: Yes
Features
- Levels: Two
- Stories: 2
- Patio & porch: Screened Lanai/Porch
- Exterior features: Balcony, Courtyard
- Has private pool: Yes
- Pool features: Community, In Ground
- Has view: Yes
- View description: Landscaped Area, Privacy Wall
- Waterfront features: None
Lot
- Size: 3,397 Square Feet
- Features: Regular
Details
- Additional structures: Cabana, Tennis Court(s)
- Parcel number: 034826B301200.9850
- Zoning: RPD
Construction
Type & style
- Home type: Townhouse
- Property subtype: Townhouse
Materials
- Block, Stucco
- Foundation: Concrete Block
- Roof: Tile
Condition
- New construction: No
- Year built: 2009
Utilities & green energy
- Water: Central
Community & HOA
Community
- Features: Clubhouse, Pool, Fitness Center, Restaurant, Sidewalks, Street Lights, Tennis Court(s), Gated
- Security: Security System, Smoke Detector(s), Gated Community
- Subdivision: VILLAGE WALK OF BONITA SPRINGS
HOA
- Has HOA: Yes
- Amenities included: Basketball Court, Beauty Salon, Bike And Jog Path, Bocce Court, Cabana, Clubhouse, Pool, Community Room, Fitness Center, Hobby Room, Internet Access, Library, Pickleball, Play Area, Restaurant, See Remarks, Sidewalk, Streetlight, Tennis Court(s), Underground Utility, Car Wash Area
- HOA fee: $4,108 annually
Location
- Region: Bonita Springs
Financial & listing details
- Price per square foot: $276/sqft
- Tax assessed value: $398,279
- Annual tax amount: $4,601
- Date on market: 9/1/2023
- Lease term: Buyer Finance/Cash,Seller Pays Title
- Contingency: Inspection
Price history
| Date | Event | Price |
|---|---|---|
| 11/8/2023 | Sold | $515,000-3.7%$276/sqft |
Source:  SWFLMLS #223061944 Report a problem SWFLMLS #223061944 Report a problem | ||
| 10/5/2023 | Pending sale | $535,000$286/sqft |
Source: SWFLMLS #223061944 Report a problem | ||
| 9/1/2023 | Listed for sale | $535,000+142.6%$286/sqft |
Source: SWFLMLS #223061944 Report a problem | ||
| 12/16/2009 | Sold | $220,500$118/sqft |
Source: Public Record Report a problem | ||
Public tax history
| Year | Property taxes | Tax assessment |
|---|---|---|
| 2025 | $6,107 -4.1% | $398,279 -5.6% |
| 2024 | $6,367 +22.3% | $421,940 +50.7% |
| 2023 | $5,204 +13.1% | $279,973 +10% |
| 2022 | $4,602 +12.9% | $254,521 +10% |
| 2021 | $4,074 +3% | $231,383 +6.9% |
| 2020 | $3,955 -1.4% | $216,401 -1.1% |
| 2019 | $4,010 | $218,834 -0.7% |
| 2018 | $4,010 -1.1% | $220,459 -3.5% |
| 2017 | $4,055 -6.2% | $228,526 +7.3% |
| 2016 | $4,324 +4.8% | $212,995 +11.1% |
| 2015 | $4,126 +6.1% | $191,708 +9.9% |
| 2014 | $3,888 +7.1% | $174,410 +0.8% |
| 2013 | $3,629 +12.6% | $173,092 +15% |
| 2012 | $3,222 -3.1% | $150,577 -1.7% |
| 2011 | $3,324 -1.8% | $153,236 -1.3% |
| 2010 | $3,386 +208.9% | $155,188 +452.3% |
| 2009 | $1,096 -27% | $28,100 -50.3% |
| 2008 | $1,501 +79.1% | $56,500 |
| 2007 | $838 -4.9% | $56,500 |
| 2006 | $881 | $56,500 |
Find assessor info on the county website
Neighborhood: 34135
Nearby homes
- $423,9003 bd3 ba1.8k sqft15032 Blue Marlin Ter, Bonita Springs, FL 34135Off Market
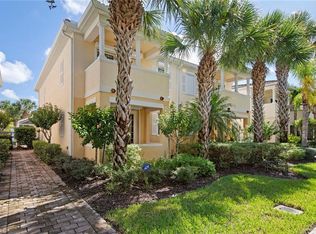
- $394,3003 bd3 ba934 sqft15040 Blue Marlin Ter, Bonita Springs, FL 34135Off Market
- $5,3003 bd3 ba1.8k sqft15044 Blue Marlin Ter, Bonita Springs, FL 34135For Rent

- $396,9003 bd3 ba934 sqft15028 Blue Marlin Ter, Bonita Springs, FL 34135Off Market
- $502,200-- bd-- ba-- sqftVillagewalk Of Bonita Spgs, Bonita springs, FL 34135Off Market
- $376,7003 bd3 ba1.9k sqft15024 Blue Marlin Ter, Bonita Springs, FL 34135Off Market
- $428,2003 bd3 ba1.8k sqft15048 Blue Marlin Ter, Bonita Springs, FL 34135Off Market
- $406,9003 bd2 ba934 sqft15020 Blue Marlin Ter, Bonita Springs, FL 34135Off Market
Nearby schools
GreatSchools rating
- 3/10Bonita Springs Elementary SchoolGrades: PK-5Distance: 4.5 mi
- 5/10Bonita Springs Middle Center For The ArtsGrades: 6-8Distance: 5.4 mi
- 4/10Bonita Springs High SchoolGrades: 9-12Distance: 5.1 mi


Get pre-qualified for a loan
At Zillow Home Loans, we can pre-qualify you in as little as 5 minutes with no impact to your credit score.An equal housing lender. NMLS #10287.
Sell for more on Zillow
Get a Zillow Showcase℠ listing at no additional cost and you could sell for .
$446,100
2% more
+$8,922
With Zillow Showcase(estimated)
$455,022
- Florida
- Lee County
- Bonita Springs
- 34135
- 15036 Blue Marlin TER
Nearby cities
Nearby neighborhoods
Nearby zip codes
Other Bonita Springs Topics
