Skip main navigation
Off market
  • $428,800

    15036 Book Club Rd, Winter Garden, FL 34787

    3beds
    1,727sqft
    Townhouse
    Built in 2020
    4,491 Square Feet Lot
    $428,800 Zestimate®
    $248/sqft
    $2,743 Estimated rent

    Home value

    $428,800

    $407,000 - $450,000

    $2,743/mo

    Zestimate® history
    Loading
    Loading...

    Owner options

    List your home for rent

    $2,743/mo

    Rent Zestimate®

    Find your next renter with Zillow Rental Manager. Plus, with online applications, you can quickly screen prospective tenants – for free.

    Learn more

    $2,743/mo

    Rent Zestimate®

    Refinance and save

    $3,298/mo

    Est. payment

    Refinancing to a lower rate could help reduce your monthly payments and save thousands over the life of the loan.

    See today's rates

    $3,298/mo

    Est. payment

    Explore your selling options

    Work with a Zillow partner agent

    Leverage their expertise and Zillow's premium Showcase listings to get your home seen by more buyers.

    Get started

    List with your own agent

    Get your home in front of millions of buyers by listing it on Zillow.

    Learn how to do it

    Sell it yourself

    Take full control of how buyers see your home on Zillow by listing For Sale by Owner (FSBO).

    List your home

    What's special

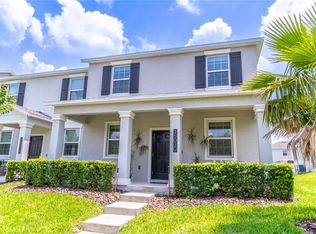
    "GORGEOUS" MOVE-IN READY 3-BED, 2.5-BATH "ECO-SMART" TOWNHOME IN STOREY GROVE, WINTER GARDEN FL 34787. This home is only 6-Months old & Virtually Brand New! The Seller is being relocated out of the country for work. Built by Lennar Homes, this "Highly Sought After" Lancaster Model is only available on Corner Units and the Townhome Section is Completely "Sold Out"...if only the best will do, then don't delay in viewing this home. The front of the Unit features a 25' Long Covered Front Porch which is perfect for relaxing after a long day at work. The First Floor includes Formal Living, Dining and Family Rooms. The Open Kitchen Design has Upgraded 42" Solid Maple Cabinets with Upper Crown Molding, Quartz Countertops, Center Island with Breakfast Bar, Upgraded (Extra $4995) GE PROFILE SERIES Stainless Steel Energy Star Appliances with No Smear Finish, French Style Refrigerator, Glass Top Stove, Double Ovens with Convection, Built-In Microwave and matching Dishwasher. Also enjoy the Under-Mounted Stainless Steel Dual Kitchen Sink, Designer Faucet & Hardware, Decorative Subway Design Tile Backsplash, Tons of Counter & Storage Space, Pendent & Recessed Lighting, and a Huge Walk-In Pantry with Extra Storage. Upstairs you will find the Master Suite which includes a Spacious Bedroom for all your furniture, a Huge Walk In Closet and the Master Bath Features a Solid Maple Cabinet, Quartz Countertop, Dual Sinks and a Walk-In Shower. Bedrooms #2 & #3 are also Upstairs along with Bathroom #2 which features a Solid Maple Vanity, Single Sink and a Shower/Tub Combo. The Entire First Floor of the home has been Upgraded (Extra $4,165) with Elegant 6"x24" Grove Villa Charcoal Ceramic Tile. Also conveniently located on the first floor is the laundry room which includes the matching GE Stainless Steel No-Smear Washer & Dryer. Additional Home Features Include: First Floor Powder Room with a Quarts Countertop & matching tile floors, Crown molding in the Living, Dining & Family rooms, Private White Vinyl Fenced 20'x27' Courtyard with a Paver Floor, Detached 2-Car Garage with an Epoxy Coated Floor, Door Opener & Attic Storage. You're going to Love the Eco-Friendly & Smart Technology features: Echo Dot, Echo Show, Baldwin Smart Lock, Honeywell WiFi Thermostat, Z-Wave Plug In Module, Wireless In-Wall Dimmers, Ring Video Doorbell, Ethernet Switch, Surge Protective Receptacles and Lutron Maestro Occupancy Sensor. More Features include Designer Light Switches, LED Lighting, USB Outlets, 2" Designer Faux Wood Blinds, Ceiling Fans in All Bedrooms, Crown Molding, 40 Gallon Water Heater, Double Pane Low-E Vinyl Windows, High Efficiency 15 SEER HVAC System, Programmable Thermostat, Rounded Corners Throughout, 2-Panel Doors & Brushed Nickel Hardware Throughout, Exterior Pest Control Access and please don't forget that this home offers Low Maintenance Living such as included Building & Roof Maintenance, Exterior Painting, Common Area Maintenance. The Storey Grove community center features a Resort Style Pool, Clubhouse and Fitness Room! Walking paths, Dog Park and Kids Playground. You can't beat the location on Avalon Road with Easy Access to Highway 429 and 192. You will be just Minutes to Publix, Walmart and the Winter Garden Mall. Super close to Disney employee parking and don't forget the Margaritaville Entertainment Complex and Water Park. Water Spring Elementary School is within Storey Grove. Call today for more information or to schedule a Covid "SAFE" Showing!

    This property is not currently displayed as for sale or rent on Zillow. This may be different from what's on other websites or public sources.
    Originating MLS: Lake and Sumter

    Facts & features

    Interior

    Bedrooms & bathrooms
    • Bedrooms: 3
    • Bathrooms: 3
    • Full bathrooms: 2
    • 1/2 bathrooms: 1
    Heating
    • Forced air, Electric
    Cooling
    • Central
    Appliances
    • Included: Dishwasher, Dryer, Garbage disposal, Microwave, Range / Oven, Refrigerator, Washer
    • Laundry: Inside, Laundry Room
    Features
    • Ceiling Fans(s), Eating Space In Kitchen, Stone Counters, Walk-In Closet(s), Crown Molding, Solid Wood Cabinets, Thermostat, Kitchen/Family Room Combo, Window Treatments
    • Flooring: Tile, Carpet
    • Windows: Blinds, Thermal Windows
    Interior area
    • Structure area source: Builder
    • Total interior livable area: 1,727 sqft

    Property

    Parking
    • Total spaces: 2
    Features
    • Levels: Two
    • Patio & porch: Front Porch, Rear Porch
    • Fencing: Vinyl
    Lot
    • Size: 4,491 Square Feet
    • Dimensions: 37x123
    • Features: In County, Sidewalk, Street Paved, Unincorporated
    • Residential vegetation: Mature Landscaping, Trees/Landscaped, Oak Trees
    Details
    • Parcel number: 272418717502880
    • Zoning: P-D

    Construction

    Type & style
    • Home type: SingleFamily
    • Architectural style: Contemporary
    • Property subtype: Townhouse
    Materials
    • masonry
    Condition
    • Completed
    • Year built: 2020
    Details
    • Builder model: Landcaster
    • Builder name: Lennar Homes

    Utilities & green energy

    • Sewer: Public Sewer
    • Water: Public
    • Utilities for property: BB/HS Internet Available, Cable Available, Public, Electricity Available, Fire Hydrant

    Community & HOA

    Community
    • Subdivision: STOREY GRV PH 18-3
    HOA
    • Has HOA: Yes
    • Amenities included: Playground, Pool, Recreation Facilities, Trails
    • Services included: Community Pool, Maintenance Grounds, Recreational Facilities, Maintenance Exterior, Manager
    • HOA fee: $217 monthly
    Location
    • Region: Winter Garden

    Financial & listing details

    • Price per square foot: $248/sqft
    • Tax assessed value: $353,029
    • Annual tax amount: $3,990
    • Listing terms: Cash, Conventional, FHA, VA Loan
    • Ownership: Fee Simple

    Price history

    DateEventPrice
    12/28/2020Sold$310,000-1.6%$180/sqft
    Source: Public Record Report a problem
    10/29/2020Pending sale$314,900$182/sqft
    Source: ROCK SPRINGS REALTY, LLC #G5035036 Report a problem
    10/27/2020Listed for sale$314,900+15%$182/sqft
    Source: ROCK SPRINGS REALTY, LLC #G5035036 Report a problem
    4/16/2020Sold$273,800$159/sqft
    Source: Public Record Report a problem

    Public tax history

    YearProperty taxesTax assessment
    2024$3,990 +6.9%$255,845 +3%
    2023$3,731 +5.9%$248,393 +3%
    2022$3,525 +0.6%$241,158 +3%
    2021$3,502 +316.2%$234,134 +836.5%
    2020$842 +51.9%$25,000
    2019$554 +110.5%$25,000 +56.3%
    2018$263 $16,000
    Find assessor info on the county website

    Neighborhood: 34787

    Nearby schools

    GreatSchools rating
    Schools provided by the listing agent
    • Elementary: Water Spring Elementary
    • Middle: Bridgewater Middle
    • High: Windermere High School

    Source: The MLS. This data may not be complete. We recommend contacting the local school district to confirm school assignments for this home.

    Get a cash offer in 3 minutes
    Find out how much your home could sell for in as little as 3 minutes with a no-obligation cash offer.
    Estimated market value
    $428,800
    Get a cash offer in 3 minutes
    Find out how much your home could sell for in as little as 3 minutes with a no-obligation cash offer.
    Estimated market value
    $428,800