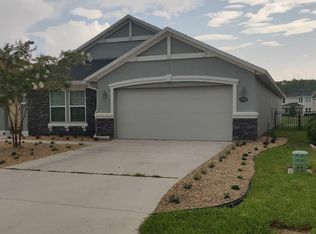
This spacious single story floor plan includes a private den with French doors and a flex space which could be used for a media room or formal dining. The 6x24 straight laid tile leads from the entry into the great room that is overlooked by a beautiful kitchen. The kitchen showcases 42" maple cabinets, a gourmet setup with double ovens, stainless appliances and large island. The volume ceiling in the kitchen and great room area adds to the spacious feel. The master retreat includes a step ceiling detailing and bathroom with a large walk-in shower, tile flooring and raised dual vanity. Leave the rear exterior double doors open as you view the waterfront home site from the great room or enjoy it on the large covered patio.
This property is not currently displayed as for sale or rent on Zillow. This may be different from what's on other websites or public sources.