*PRICE IMPROVEMENT* Immaculate 2-story craftsman home in the Collington Subdivision! This beautiful home has so much to offer - the first floor features the open concept family room with LVP flooring and ceiling fan, leading to the fantastic kitchen with large center island, granite counters, stainless steel appliances, LVP flooring, and pantry, as well as a cozy open breakfast nook, and a 1st floor bedroom, along with a full bath. The second floor offers a huge open loft area with carpet, closets, so many options for this space, the large primary bedroom with carpet, ceiling fan, spacious walk-in closet, gorgeous full private bath with double vanity, garden tub, and standing shower, as well as 2 additional bedrooms, another full bath, and a 2nd floor utility room. The property sits on .31 of an acre, has a 2-car attached garage, a covered country front porch, a rear deck, wrought iron fenced rear yard, 2-zoned natural heat, central air, gas cooking, and is situated in a quiet subdivision that features an in-ground community pool, recreational facilities, and the convenience of being close to surrounding cities, local schools, shopping, restaurants - everything you could want! Take a look!
Sold for $500,000
Zillow last checked:
Listing updated:
Bought with:
Victoria Evangeliou, 0225093294
KW Metro Center
Source: CVRMLS,MLS#: 2516961 Originating MLS: Central Virginia Regional MLS
Originating MLS: Central Virginia Regional MLSPrice history
| Date | Event | Price |
|---|---|---|
| 7/29/2025 | Sold | $500,000+0%$188/sqft |
Source:  CVRMLS #2516961 Report a problem CVRMLS #2516961 Report a problem | ||
| 7/4/2025 | Pending sale | $499,990$188/sqft |
Source: CVRMLS #2516961 Report a problem | ||
| 6/30/2025 | Price change | $499,990-2%$188/sqft |
Source: CVRMLS #2516961 Report a problem | ||
| 6/17/2025 | Listed for sale | $510,000+13.3%$192/sqft |
Source: CVRMLS #2516961 Report a problem | ||
| 12/16/2022 | Sold | $450,000-2.2%$169/sqft |
Source: CVRMLS #2227533 Report a problem | ||
| 10/25/2022 | Pending sale | $459,950$173/sqft |
Source: CVRMLS #2227533 Report a problem | ||
| 10/13/2022 | Listed for sale | $459,950+35.3%$173/sqft |
Source: CVRMLS #2227533 Report a problem | ||
| 5/29/2019 | Sold | $339,900$128/sqft |
Source: CVRMLS #1906299 Report a problem | ||
| 4/19/2019 | Price change | $339,900-2.9%$128/sqft |
Source: D.R. Horton - Southern Virginia Report a problem | ||
| 4/17/2019 | Price change | $349,900-1.4%$131/sqft |
Source: D.R. Horton - Southern Virginia Report a problem | ||
| 4/16/2019 | Price change | $354,900+1.4%$133/sqft |
Source: D.R. Horton - Southern Virginia Report a problem | ||
| 4/12/2019 | Price change | $349,900-1.4%$131/sqft |
Source: Shaheen Ruth Martin & Fonville #1906299 Report a problem | ||
| 1/9/2019 | Price change | $354,900-1.4%$133/sqft |
Source: D.R. Horton - Southern Virgini Report a problem | ||
| 12/11/2018 | Price change | $359,900-3.7%$135/sqft |
Source: Long & Foster REALTORS #1835616 Report a problem | ||
| 12/7/2018 | Price change | $373,900-0.4%$141/sqft |
Source: Long & Foster REALTORS #1835616 Report a problem | ||
| 11/8/2018 | Price change | $375,545-2.6%$141/sqft |
Source: Long & Foster REALTORS #1835616 Report a problem | ||
| 11/3/2018 | Price change | $385,545+2.7%$145/sqft |
Source: Long & Foster REALTORS #1835616 Report a problem | ||
| 10/12/2018 | Listed for sale | $375,545$141/sqft |
Source: Long & Foster REALTORS #1835616 Report a problem | ||
Nearby homes
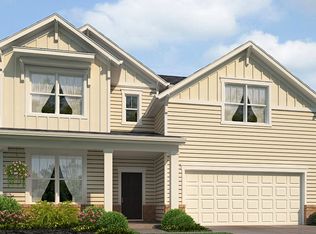
- $546,6004 bd3 ba2.9k sqft15101 Hazelbury Cir, Midlothian, VA 23112Off Market
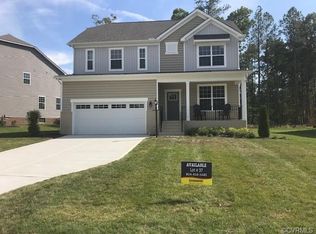
- $467,5004 bd3 ba2.2k sqft15031 Hazelbury Cir, Midlothian, VA 23112Off Market
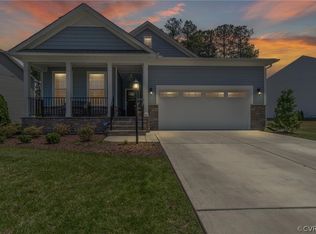
- $518,6003 bd3 ba2.4k sqft15107 Hazelbury Cir, Midlothian, VA 23112Off Market
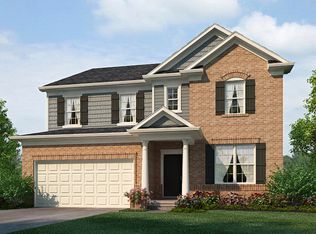
- $584,1004 bd3 ba3.2k sqft15019 Hazelbury Cir, Midlothian, VA 23112Off Market
Get a cash offer in 3 minutes
Find out how much your home could sell for in as little as 3 minutes with a no-obligation cash offer.
Estimated market value
$514,900
